Advantage Group Real Estate
57810 12th Line • Meaford, ON photo 1
57810 12th Line • Meaford, ON photo 2
57810 12th Line • Meaford, ON photo 3
57810 12th Line • Meaford, ON photo 4
57810 12th Line • Meaford, ON photo 5
57810 12th Line • Meaford, ON photo 6
57810 12th Line • Meaford, ON photo 7
57810 12th Line • Meaford, ON photo 8
57810 12th Line • Meaford, ON photo 9
57810 12th Line • Meaford, ON photo 10
57810 12th Line • Meaford, ON photo 11
57810 12th Line • Meaford, ON photo 12
57810 12th Line • Meaford, ON photo 13
57810 12th Line • Meaford, ON photo 14
57810 12th Line • Meaford, ON photo 15
57810 12th Line • Meaford, ON photo 16
57810 12th Line • Meaford, ON photo 17
57810 12th Line • Meaford, ON photo 18
57810 12th Line • Meaford, ON photo 19
57810 12th Line • Meaford, ON photo 20
57810 12th Line • Meaford, ON photo 21
57810 12th Line • Meaford, ON photo 22
57810 12th Line • Meaford, ON photo 23
57810 12th Line • Meaford, ON photo 24
57810 12th Line • Meaford, ON photo 25
57810 12th Line • Meaford, ON photo 26
57810 12th Line • Meaford, ON photo 27
57810 12th Line • Meaford, ON photo 28
57810 12th Line • Meaford, ON photo 29
57810 12th Line • Meaford, ON photo 30
57810 12th Line • Meaford, ON photo 31
57810 12th Line • Meaford, ON photo 32
57810 12th Line • Meaford, ON photo 33
57810 12th Line • Meaford, ON photo 34
57810 12th Line • Meaford, ON photo 35
57810 12th Line • Meaford, ON photo 36
57810 12th Line • Meaford, ON photo 37
57810 12th Line • Meaford, ON photo 38
57810 12th Line • Meaford, ON photo 39
57810 12th Line • Meaford, ON photo 40
57810 12th Line • Meaford, ON photo 41
57810 12th Line • Meaford, ON photo 42
New1 / 42
$799,000
57810 12th Line • Meaford, ONNew
Courtesy of Royal LePage Locations North
3
Bedrooms
2
Bathrooms
1100-1500
Square feet
7
Parking

About this home

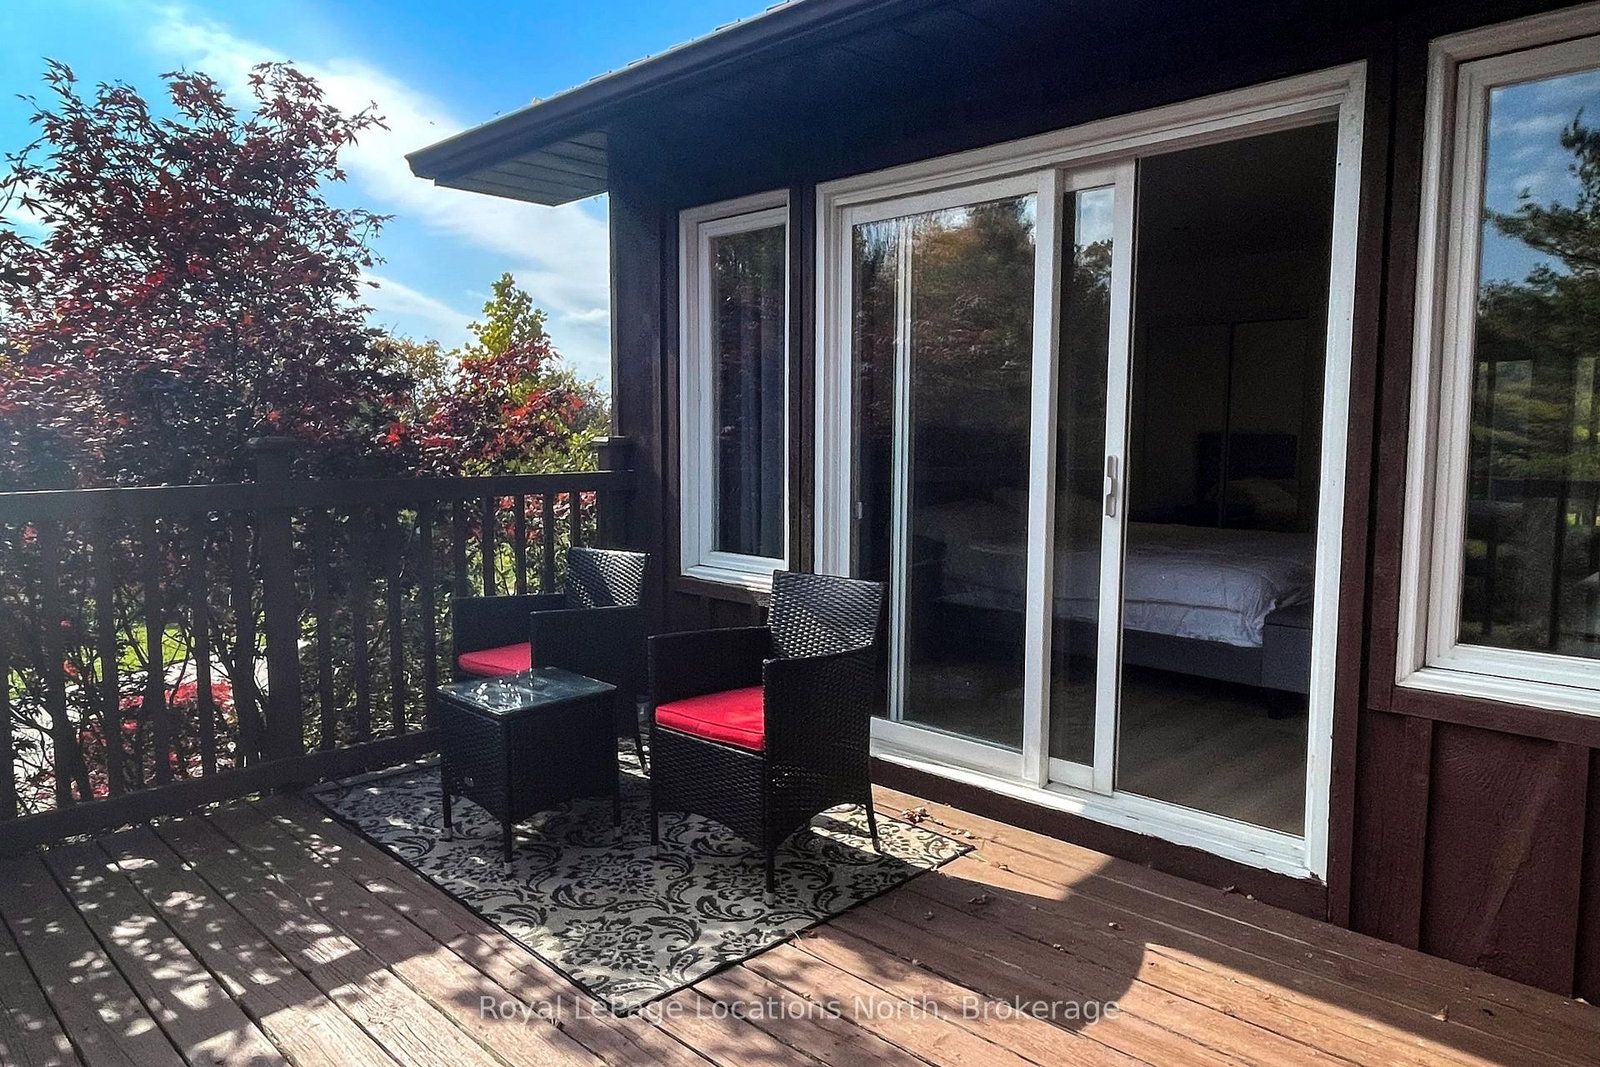
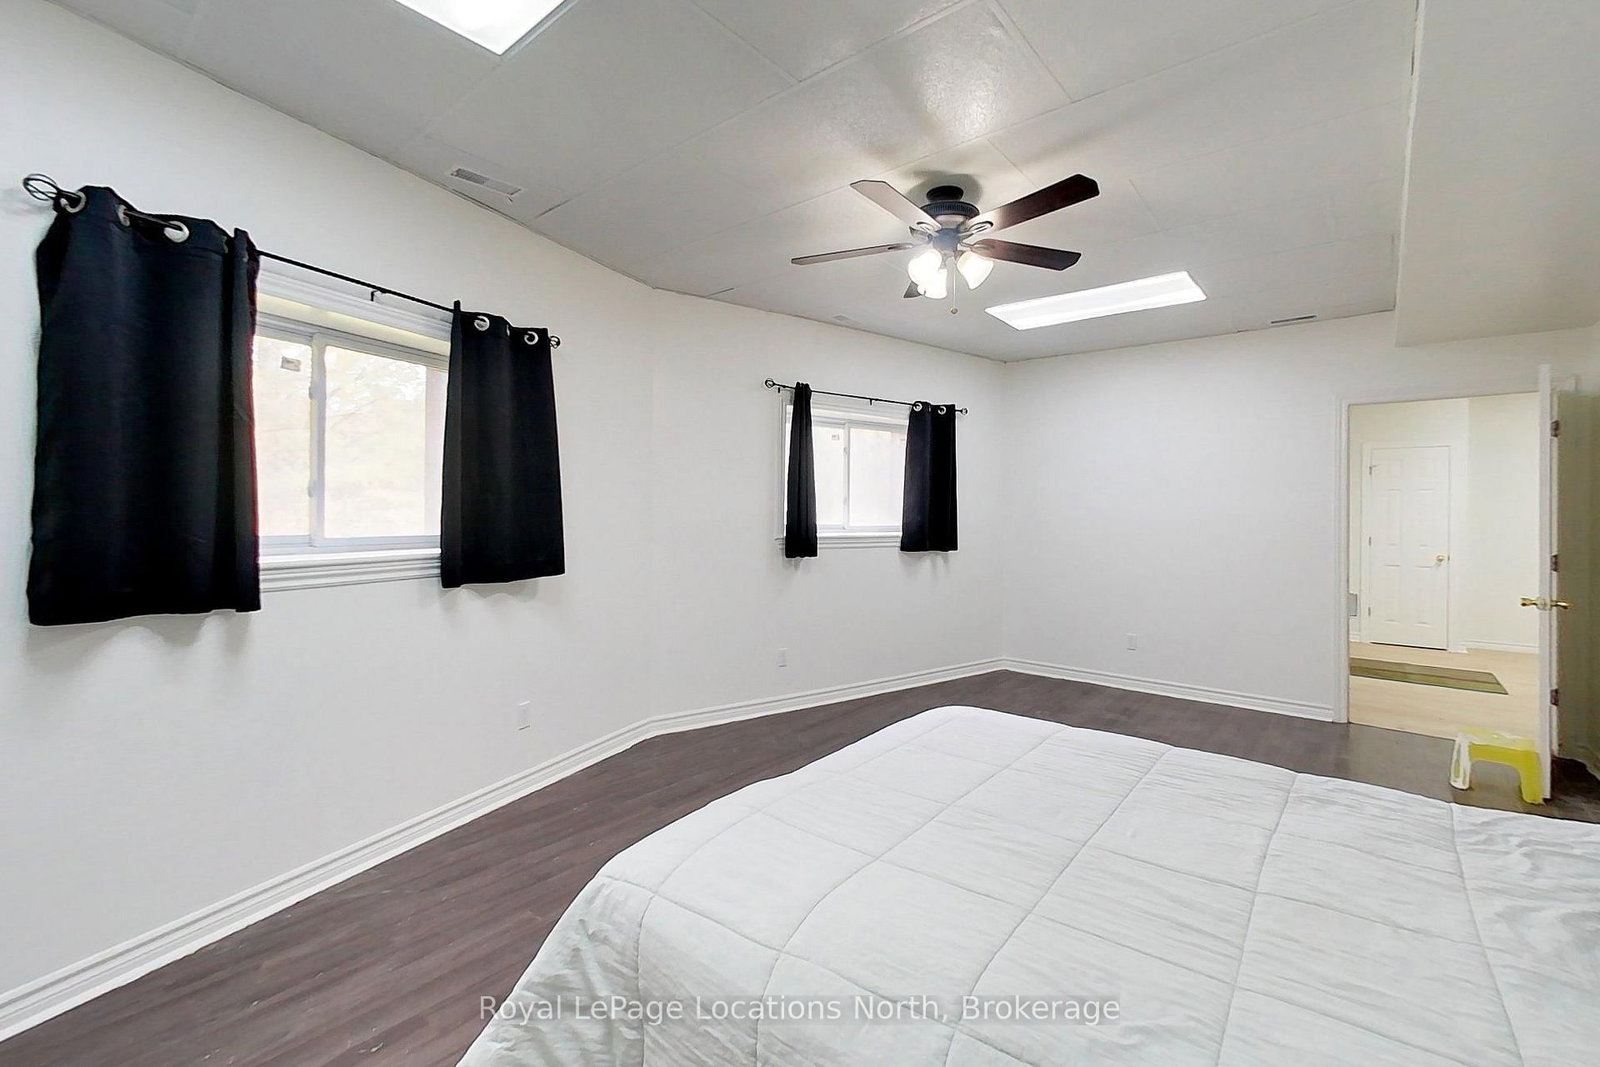
Peace and tranquility on 3.6 acres just West of Meaford. Main floor features open kitchen, dining room, large living room with vaulted ceilings and multiple windows which flood the space with natural light, a guest bedroom, a 4pc bath, large primary suite with doors leading to the wrap around deck and a 3pc en-suite with laundry. Downstairs, a large third bedroom and an unfinished space just waiting for you to create a cozy rec room. A rough in bath in installed - just bring your vision! Enjoy one floor living, or update the lower level with an in-law suite to create multi-generational living. Outside, a detached single car garage and asphalt drive leading to the hard surface rural road. This is one worth seeing!

Property details

Property type
Detached
Style
Bungalow-Raised
Approx. age (yrs)
16-30
Total rooms
11
Lot size
450 × 365 ft
Property taxes
$4,693 (2025)
Days on market
7
Status
Active
MLS®

Property history

Recently sold nearby

Listing data last updated: Oct 21, 2026, 11:52 a.m. EDT via TRREB IDX.

First listed: Oct 15, 2026, 5:07 a.m. EDT.