Advantage Group Real Estate
111 Champagne Avenue S • #406 • Ottawa, ON photo 1
111 Champagne Avenue S • #406 • Ottawa, ON photo 2
111 Champagne Avenue S • #406 • Ottawa, ON photo 3
111 Champagne Avenue S • #406 • Ottawa, ON photo 4
111 Champagne Avenue S • #406 • Ottawa, ON photo 5
111 Champagne Avenue S • #406 • Ottawa, ON photo 6
111 Champagne Avenue S • #406 • Ottawa, ON photo 7
111 Champagne Avenue S • #406 • Ottawa, ON photo 8
111 Champagne Avenue S • #406 • Ottawa, ON photo 9
111 Champagne Avenue S • #406 • Ottawa, ON photo 10
111 Champagne Avenue S • #406 • Ottawa, ON photo 11
111 Champagne Avenue S • #406 • Ottawa, ON photo 12
111 Champagne Avenue S • #406 • Ottawa, ON photo 13
111 Champagne Avenue S • #406 • Ottawa, ON photo 14
111 Champagne Avenue S • #406 • Ottawa, ON photo 15
111 Champagne Avenue S • #406 • Ottawa, ON photo 16
111 Champagne Avenue S • #406 • Ottawa, ON photo 17
111 Champagne Avenue S • #406 • Ottawa, ON photo 18
111 Champagne Avenue S • #406 • Ottawa, ON photo 19
111 Champagne Avenue S • #406 • Ottawa, ON photo 20
111 Champagne Avenue S • #406 • Ottawa, ON photo 21
111 Champagne Avenue S • #406 • Ottawa, ON photo 22
111 Champagne Avenue S • #406 • Ottawa, ON photo 23
111 Champagne Avenue S • #406 • Ottawa, ON photo 24
111 Champagne Avenue S • #406 • Ottawa, ON photo 25
111 Champagne Avenue S • #406 • Ottawa, ON photo 26
111 Champagne Avenue S • #406 • Ottawa, ON photo 27
111 Champagne Avenue S • #406 • Ottawa, ON photo 28
111 Champagne Avenue S • #406 • Ottawa, ON photo 29
111 Champagne Avenue S • #406 • Ottawa, ON photo 30
111 Champagne Avenue S • #406 • Ottawa, ON photo 31
New1 / 31
$275,000
111 Champagne Avenue S • #406 • Ottawa, ONNew
Courtesy of EXP REALTY
1
Bedroom
1
Bathroom
500-599
Square feet
1
Parking

About this home

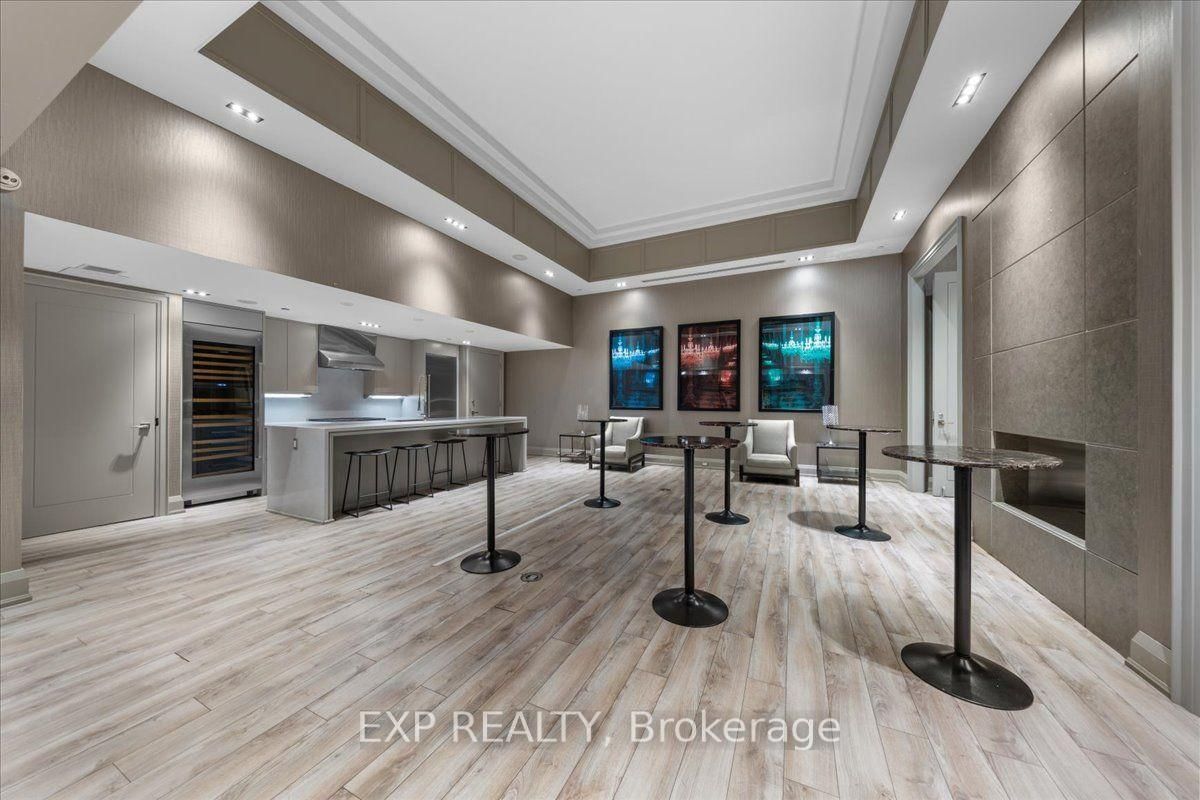
Welcome to SoHo Champagne, where sophisticated urban living meets the vibrant soul of Little Italy! This freshly painted One-Bedroom Suite offers an open-concept layout with engineered hardwood, quartz countertops, and premium, cabinet matched appliances throughout. Unwind on your private balcony with an unobstructed view after work, or enjoy the spa inspired bathroom with a walk in tile shower and stone vanity. This condo also includes OWNED underground parking AND a storage locker, rare finds in this sought after building! Live the elevated SoHo lifestyle: Outdoor Hot Tub and Terrace with BBQs, Fitness Centre, Private Movie Theatre, Party Room, Executive Boardroom, all just steps from Preston Street's renowned dining and about a 10 minute walk to Dow's Lake, WHAT A DREAM! Minutes to the Civic Hospital and the O-Train, with a Walk Score of 90! PREMIUM turnkey urban living for the professional or sophisticated buyer seeking a great lifestyle, convenience, and community.

Property details

Property type
Condo Apartment
Style
Apartment
Total rooms
4
Maintenance fee
$760/mo
Exposure
North
Property taxes
$4,619 (2025)
Occupancy
Immediate
Days on market
7
Status
Active
MLS®

Property history

Recently sold nearby

Listing data last updated: Oct 20, 2026, 8:34 a.m. EDT via TRREB IDX.

First listed: Oct 14, 2026, 3:26 p.m. EDT.