




About this home
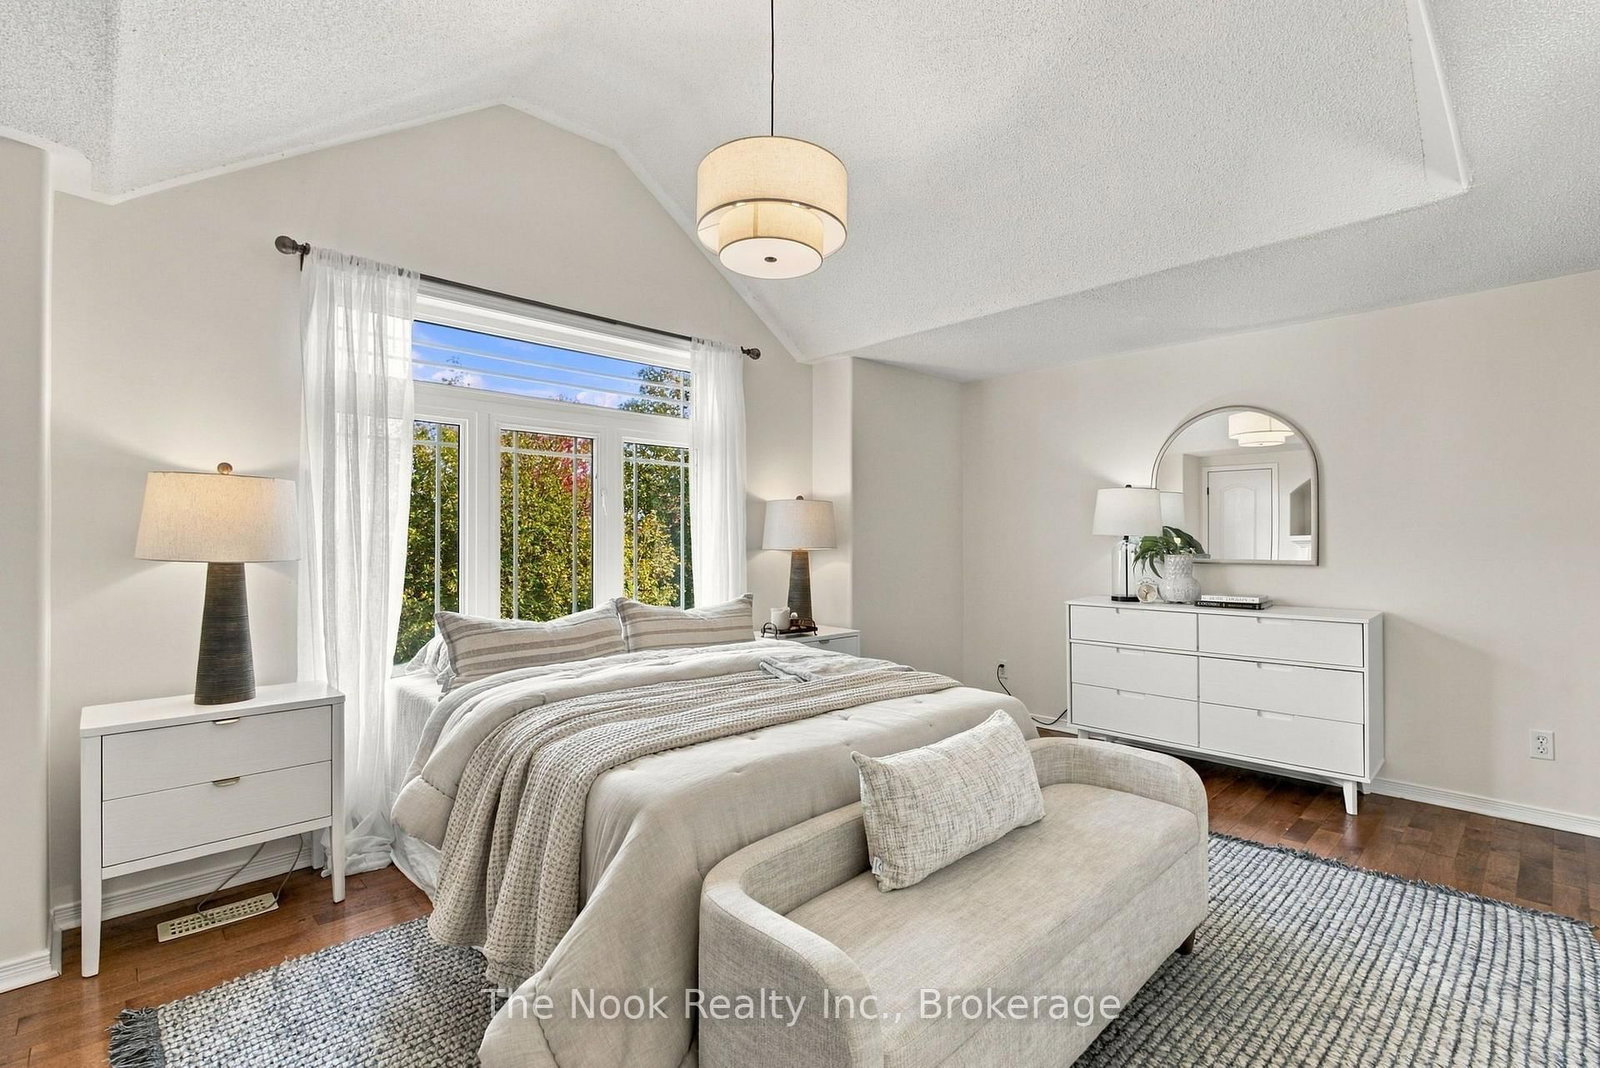
Offering exceptional flexibility for multi-generational living, an in-law suite, or extended guest accommodations, the finished lower level features 2 bedrooms, a 4pc bathroom, a second kitchen, rec room, den, and tons of storage. This unique elevated bungalow offers a private primary bedroom loft, a bright main floor family room, and an eat in kitchen with quartz countertops and walkout to a covered deck overlooking the expansive, fully fenced, pie-shaped backyard. Enjoy the added living space of sunrooms at both the front and rear of the home, with a walkout from the rear sunroom to the backyard. Recent 2026 updates include brand new oven, OTR microwave, dishwasher, quartz countertops in the kitchen and bathrooms, updated light fixtures, new stair carpeting, and fresh Swiss Coffee paint throughout. Additional features include two gas fireplaces, walk-in pantry, main floor laundry, 3pc ensuite bathroom, and an attached double car garage. Tucked away on a quiet court in Peterborough's desirable west end, this completely turn key home offers a versatile layout, generous space, and an excellent location with convenient access for commuters! Other updates include: Roof (2013), Prim Bdrm Hardwood (2013), Bsmt kitchen cabinets + exhaust fan + oven wiring (lower level 2012), front and back sunrooms and new front door (2019), back fencing (2022).
Property details
- Property type
- Detached
- Style
- Bungalow-Raised
- Total rooms
- 9
- Lot size
- 27.89 × 265.51 ft
- Property taxes
- $6,631.28 (2026)
- Occupancy
- Flex/Immediate
- Days on market
- 7
- Status
- Active Under Contract
- MLS®
Property history
Location
Open in Google MapsRecently sold nearby
Listing data last updated: Oct 19, 2026, 8:56 p.m. EDT via TRREB IDX.
First listed: Oct 14, 2026, 12:44 p.m. EDT.