




About this home
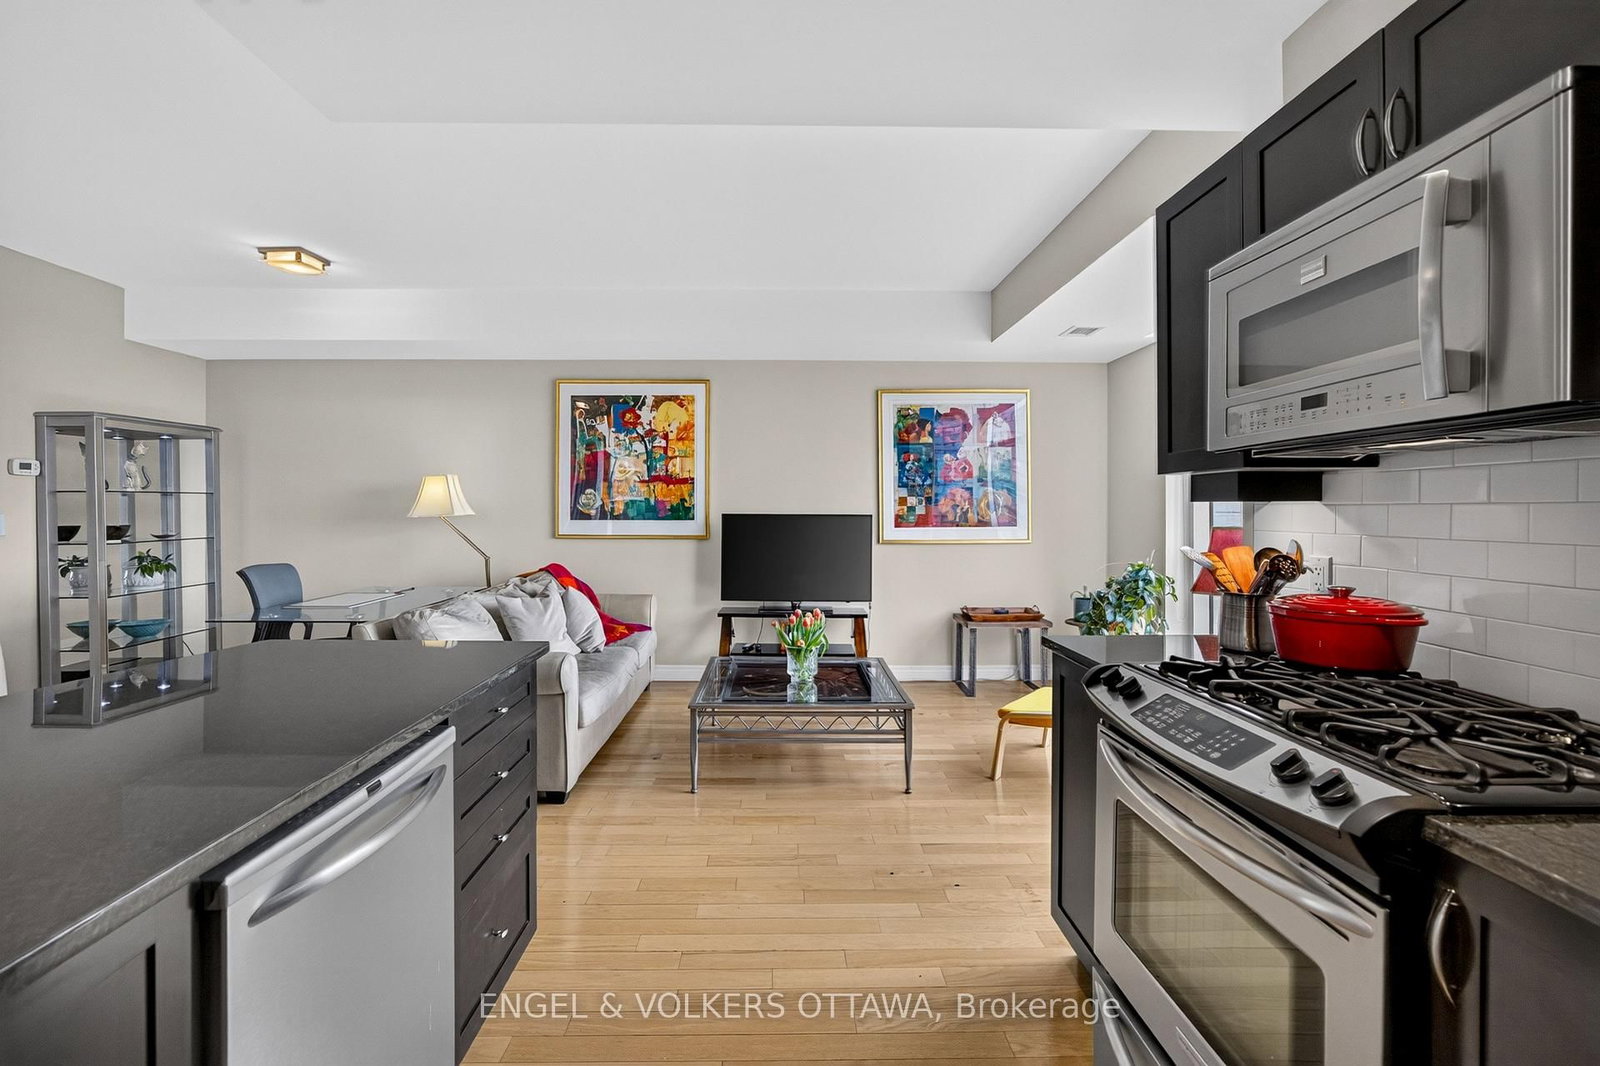
Westboro! The pleasure of living in the heart of it all, with the luxury of feeling a little above it. This beautifully maintained corner residence offers approx 1,200 sq ft of thoughtfully designed space, wonderful natural light, and an outlook that stretches across the treetops, with glimpses of the Ottawa River. Designed by acclaimed Ottawa architect Barry Hobin, Westboro Station brings a contemporary architectural presence to one of the city's most engaging neighbourhoods. This immaculate 2/bed, 2/bath apartment offers a lovely balance of style, comfort, and everyday practicality. Thoughtfully designed floor plan reflects the building's connection to the city's transit network and the ease of living in such a wonderfully accessible location. Open and airy, welcoming atmosphere throughout. Expansive windows frame the surrounding neighbourhood, bringing the changing seasons into everyday view. Hardwood flooring, neutral palette, and beautifully proportioned, flexible living spaces create an interior that feels sophisticated without being formal. Open-concept living and dining areas flow naturally together, offering generous space for entertaining while remaining wonderfully comfortable for quieter moments at home. The kitchen is both stylish & practical, with rich cabinetry, stone countertops, stainless steel appliances, and a generous island. The private balcony (BBQ permitted) offers Northwest exposure, open skies, afternoon light or enjoying a morning coffee. The primary bedroom is a comfortable retreat with ensuite bath & walk-in closet. The second bedroom & full bath offer flexibility for guests/home office. Boutiques, cafés, specialty shops, are all close at hand. The Ottawa River, extensive pathways, parkland, and Westboro Beach provide an extraordinary setting for walking/exploring. Flexible lifestyle, an appealing opportunity to spend less time looking after a property and more time enjoying a simplified lifestyle. 1 parking EV charger/1 locker. 24 hrs ir
Property details
- Property type
- Condo Apartment
- Style
- 1 Storey/Apt
- Total rooms
- 8
- Maintenance fee
- $1,044.79/mo
- Exposure
- North West
- Property taxes
- $6,532 (2026)
- Occupancy
- 30-60 Flexible
- Days on market
- 5
- Status
- Active
- MLS®
Property history
Location
Open in Google MapsRecently sold nearby
Listing data last updated: Oct 18, 2026, 10:16 a.m. EDT via TRREB IDX.
First listed: Oct 14, 2026, 10:49 a.m. EDT.