




About this home
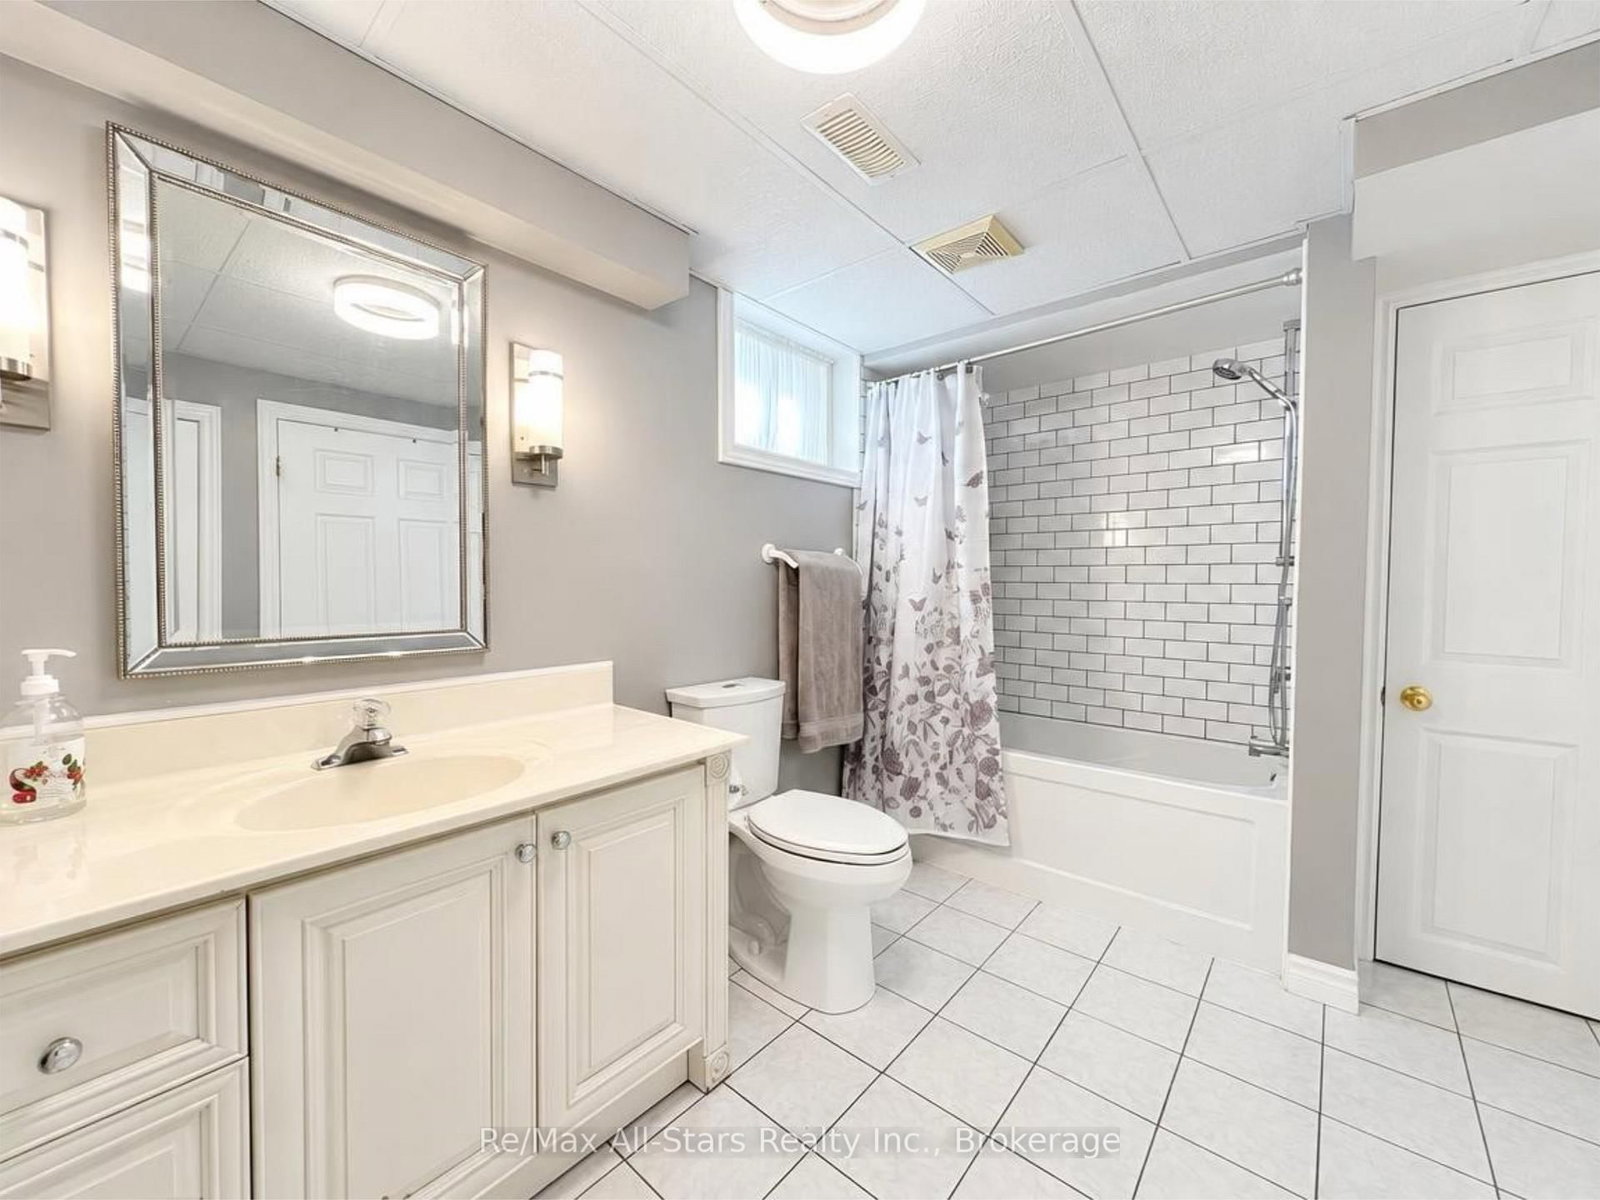
Enjoy western exposure and beautiful sunsets over Buckhorn Lake from this spacious 4-bedroom, 3-bathroom year-round waterfront home on the Trent-Severn Waterway. Set on a large, level lot with plenty of room for lakeside activities, this property offers an ideal combination of comfortable year-round living and waterfront enjoyment. The bright main floor features an updated kitchen with granite countertops, stainless steel appliances, a reverse osmosis water filtration system and a walkout to an expansive lakeside deck spanning the length of the home. Complete with a direct BBQ hookup, the deck provides the perfect setting for outdoor dining, entertaining and taking in the lake views. The inviting living room features a wood-burning fireplace, while the main-floor primary bedroom includes a convenient 2-piece ensuite. A second bedroom and full bathroom with a glass-and-tile shower complete the main level. The fully finished walkout basement offers excellent additional living space, featuring a spacious family room with a propane fireplace and beautiful lake views, two additional bedrooms and a full bathroom. Step outside to the large lakeside patio with easy access to the waterfront. Enjoy boating, swimming and everything Buckhorn Lake has to offer with a large dock and cantilever-style boat lift. Additional highlights include a detached triple-car garage, paved driveway, full Generac backup generator, central vacuum system, forced-air propane furnace and central air conditioning. With its desirable western exposure, generous outdoor living spaces and direct access to the Trent-Severn Waterway, this property offers an exceptional opportunity to enjoy waterfront living in the Kawarthas throughout all four seasons.
Property details
- Property type
- Detached
- Style
- Bungalow
- Total rooms
- 10
- Lot size
- 85 × 200 ft
- Property taxes
- $4,356 (2025)
- Occupancy
- flexible
- Days on market
- 11
- Status
- Active Under Contract
- MLS®
Property history
Location
Open in Google MapsRecently sold nearby
Listing data last updated: Oct 22, 2026, 1:48 p.m. EDT via TRREB IDX.
First listed: Oct 13, 2026, 3:27 p.m. EDT.