Advantage Group Real Estate
11 Fox Den Drive • Brighton, ON photo 1
11 Fox Den Drive • Brighton, ON photo 2
11 Fox Den Drive • Brighton, ON photo 3
11 Fox Den Drive • Brighton, ON photo 4
11 Fox Den Drive • Brighton, ON photo 5
11 Fox Den Drive • Brighton, ON photo 6
11 Fox Den Drive • Brighton, ON photo 7
11 Fox Den Drive • Brighton, ON photo 8
11 Fox Den Drive • Brighton, ON photo 9
11 Fox Den Drive • Brighton, ON photo 10
11 Fox Den Drive • Brighton, ON photo 11
11 Fox Den Drive • Brighton, ON photo 12
11 Fox Den Drive • Brighton, ON photo 13
11 Fox Den Drive • Brighton, ON photo 14
11 Fox Den Drive • Brighton, ON photo 15
11 Fox Den Drive • Brighton, ON photo 16
11 Fox Den Drive • Brighton, ON photo 17
11 Fox Den Drive • Brighton, ON photo 18
11 Fox Den Drive • Brighton, ON photo 19
11 Fox Den Drive • Brighton, ON photo 20
11 Fox Den Drive • Brighton, ON photo 21
11 Fox Den Drive • Brighton, ON photo 22
11 Fox Den Drive • Brighton, ON photo 23
11 Fox Den Drive • Brighton, ON photo 24
11 Fox Den Drive • Brighton, ON photo 25
11 Fox Den Drive • Brighton, ON photo 26
11 Fox Den Drive • Brighton, ON photo 27
11 Fox Den Drive • Brighton, ON photo 28
11 Fox Den Drive • Brighton, ON photo 29
11 Fox Den Drive • Brighton, ON photo 30
11 Fox Den Drive • Brighton, ON photo 31
11 Fox Den Drive • Brighton, ON photo 32
11 Fox Den Drive • Brighton, ON photo 33
11 Fox Den Drive • Brighton, ON photo 34
11 Fox Den Drive • Brighton, ON photo 35
11 Fox Den Drive • Brighton, ON photo 36
11 Fox Den Drive • Brighton, ON photo 37
11 Fox Den Drive • Brighton, ON photo 38
11 Fox Den Drive • Brighton, ON photo 39
11 Fox Den Drive • Brighton, ON photo 40
11 Fox Den Drive • Brighton, ON photo 41
11 Fox Den Drive • Brighton, ON photo 42
11 Fox Den Drive • Brighton, ON photo 43
11 Fox Den Drive • Brighton, ON photo 44
11 Fox Den Drive • Brighton, ON photo 45
New1 / 45
$749,000
11 Fox Den Drive • Brighton, ONNew
Courtesy of Royal LePage Frank Real Estate
2+2
Bedrooms
3
Bathrooms
1100-1500
Square feet
6
Parking

About this home

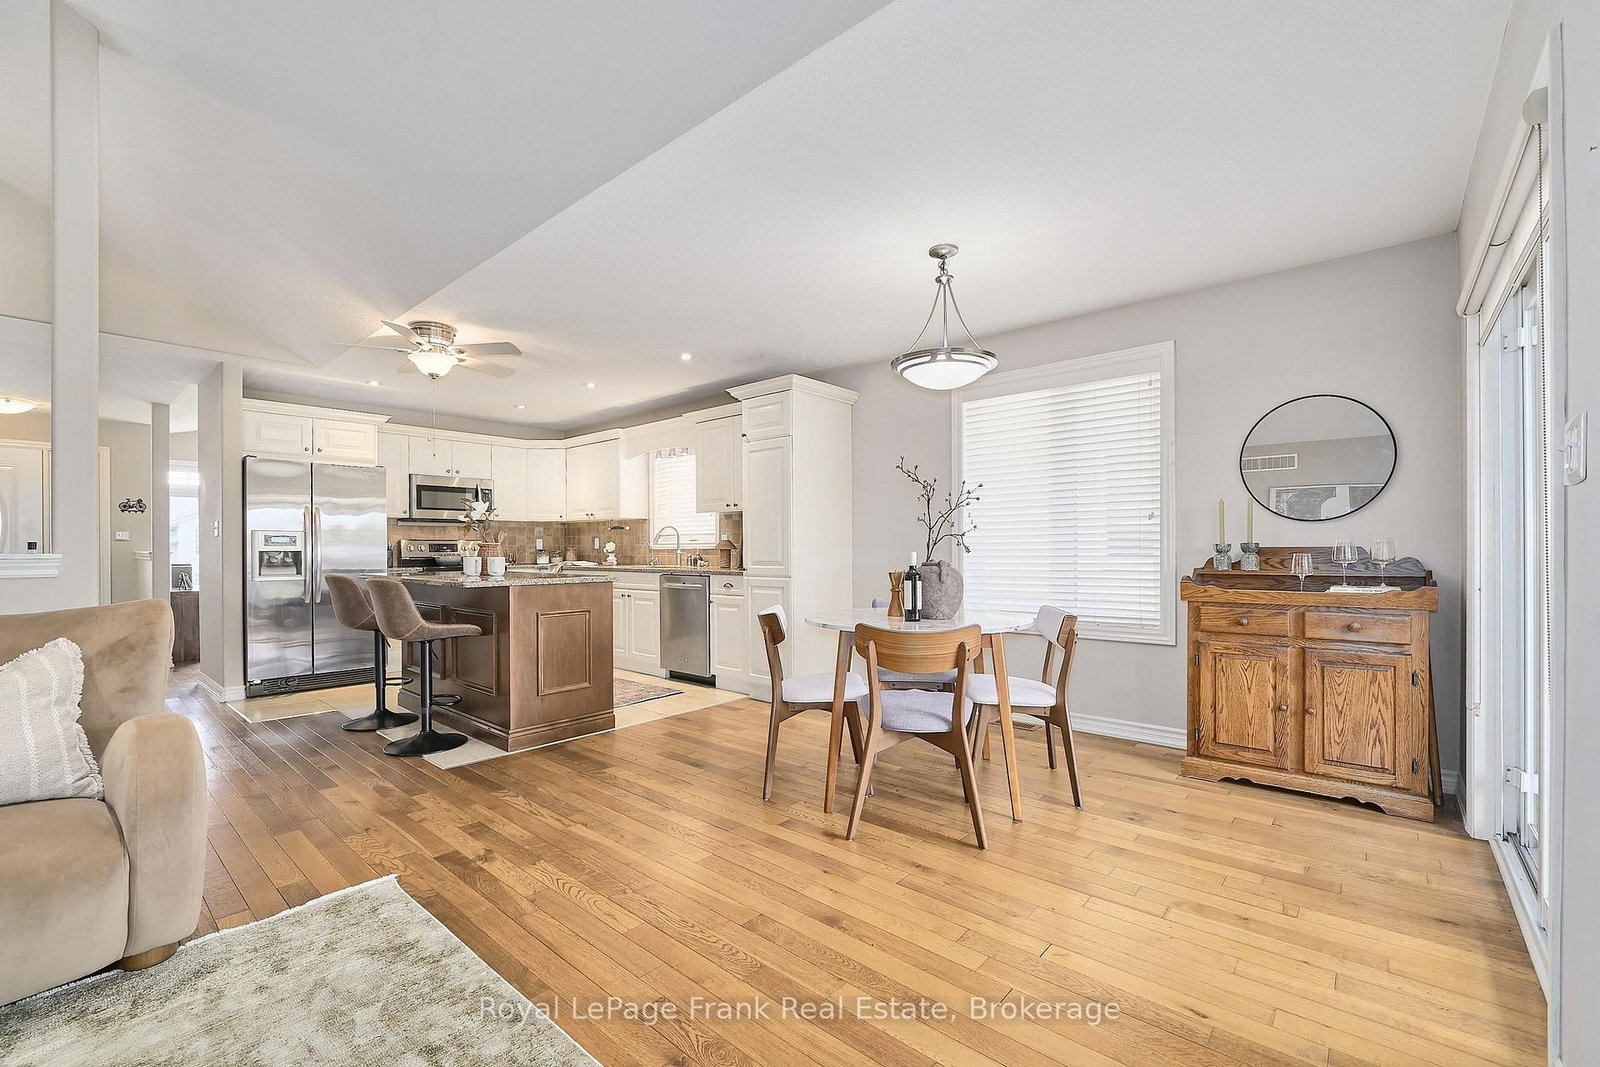
Beautifully Maintained 2+2 Bedroom Bungalow Offering Approximately 3000 Sq. Ft. Of Finished & Thoughtfully Designed Living Space, Situated On A Quiet Dead-End Street. The Main Level Showcases Quality Hardwood And Ceramic Flooring Throughout, While The Fully Finished Basement Features Durable Laminate Flooring. The Open-Concept Layout Is Both Spacious And Inviting, Highlighted By A Formal Dining Room And A Stunning Gourmet Kitchen Complete With Premium Cabinetry, High-End Appliances, Granite Countertops, And A Stylish Tile Backsplash. The Bright Breakfast Area Features Patio Doors Leading To A Two-Tier Partially Covered Composite Deck, Perfect For Outdoor Entertaining. The Impressive Great Room Boasts A Cathedral Ceiling And A Dramatic Floor-To-Ceiling Cultured Stone Gas Fireplace. Additional Main-Floor Conveniences Include A Laundry Room And A Luxurious Primary Suite With A Walk-In Closet And A 4-Piece Ensuite Featuring A Relaxing Soaker Tub. The Massive Finished Basement Offers Two Additional Bedrooms, A 4-Piece Bathroom, And An Expansive Recreation And Hobby Area Ideal For Entertaining Or Family Enjoyment. Exterior Highlights Include A Fully Fenced Backyard With Beautiful Professional Landscaping & In Ground Sprinkler System. This Exceptional Home Is Truly Move-In Ready And Offers Outstanding Value Throughout!!

Property details

Property type
Detached
Style
Bungalow
Total rooms
7
Lot size
50.36 × 111.55 ft
Property taxes
$4,308.98 (2026)
Occupancy
TBA
Days on market
5
Status
Active
MLS®

Property history

Recently sold nearby

Listing data last updated: Oct 16, 2026, 5:01 p.m. EDT via TRREB IDX.

First listed: Oct 13, 2026, 3:12 p.m. EDT.