Advantage Group Real Estate
39 Linda Drive • Cambridge, ON photo 1
39 Linda Drive • Cambridge, ON photo 2
39 Linda Drive • Cambridge, ON photo 3
39 Linda Drive • Cambridge, ON photo 4
39 Linda Drive • Cambridge, ON photo 5
39 Linda Drive • Cambridge, ON photo 6
39 Linda Drive • Cambridge, ON photo 7
39 Linda Drive • Cambridge, ON photo 8
39 Linda Drive • Cambridge, ON photo 9
39 Linda Drive • Cambridge, ON photo 10
39 Linda Drive • Cambridge, ON photo 11
39 Linda Drive • Cambridge, ON photo 12
39 Linda Drive • Cambridge, ON photo 13
39 Linda Drive • Cambridge, ON photo 14
39 Linda Drive • Cambridge, ON photo 15
39 Linda Drive • Cambridge, ON photo 16
39 Linda Drive • Cambridge, ON photo 17
39 Linda Drive • Cambridge, ON photo 18
39 Linda Drive • Cambridge, ON photo 19
39 Linda Drive • Cambridge, ON photo 20
39 Linda Drive • Cambridge, ON photo 21
39 Linda Drive • Cambridge, ON photo 22
39 Linda Drive • Cambridge, ON photo 23
39 Linda Drive • Cambridge, ON photo 24
39 Linda Drive • Cambridge, ON photo 25
39 Linda Drive • Cambridge, ON photo 26
39 Linda Drive • Cambridge, ON photo 27
39 Linda Drive • Cambridge, ON photo 28
39 Linda Drive • Cambridge, ON photo 29
39 Linda Drive • Cambridge, ON photo 30
39 Linda Drive • Cambridge, ON photo 31
39 Linda Drive • Cambridge, ON photo 32
39 Linda Drive • Cambridge, ON photo 33
39 Linda Drive • Cambridge, ON photo 34
39 Linda Drive • Cambridge, ON photo 35
39 Linda Drive • Cambridge, ON photo 36
39 Linda Drive • Cambridge, ON photo 37
39 Linda Drive • Cambridge, ON photo 38
39 Linda Drive • Cambridge, ON photo 39
39 Linda Drive • Cambridge, ON photo 40
39 Linda Drive • Cambridge, ON photo 41
39 Linda Drive • Cambridge, ON photo 42
39 Linda Drive • Cambridge, ON photo 43
39 Linda Drive • Cambridge, ON photo 44
39 Linda Drive • Cambridge, ON photo 45
39 Linda Drive • Cambridge, ON photo 46
39 Linda Drive • Cambridge, ON photo 47
39 Linda Drive • Cambridge, ON photo 48
39 Linda Drive • Cambridge, ON photo 49
1 / 49
$799,999
39 Linda Drive • Cambridge, ONNew
Courtesy of EXP REALTY
4+2
Bedrooms
4
Bathrooms
1500-2000
Square feet
4
Parking

About this home

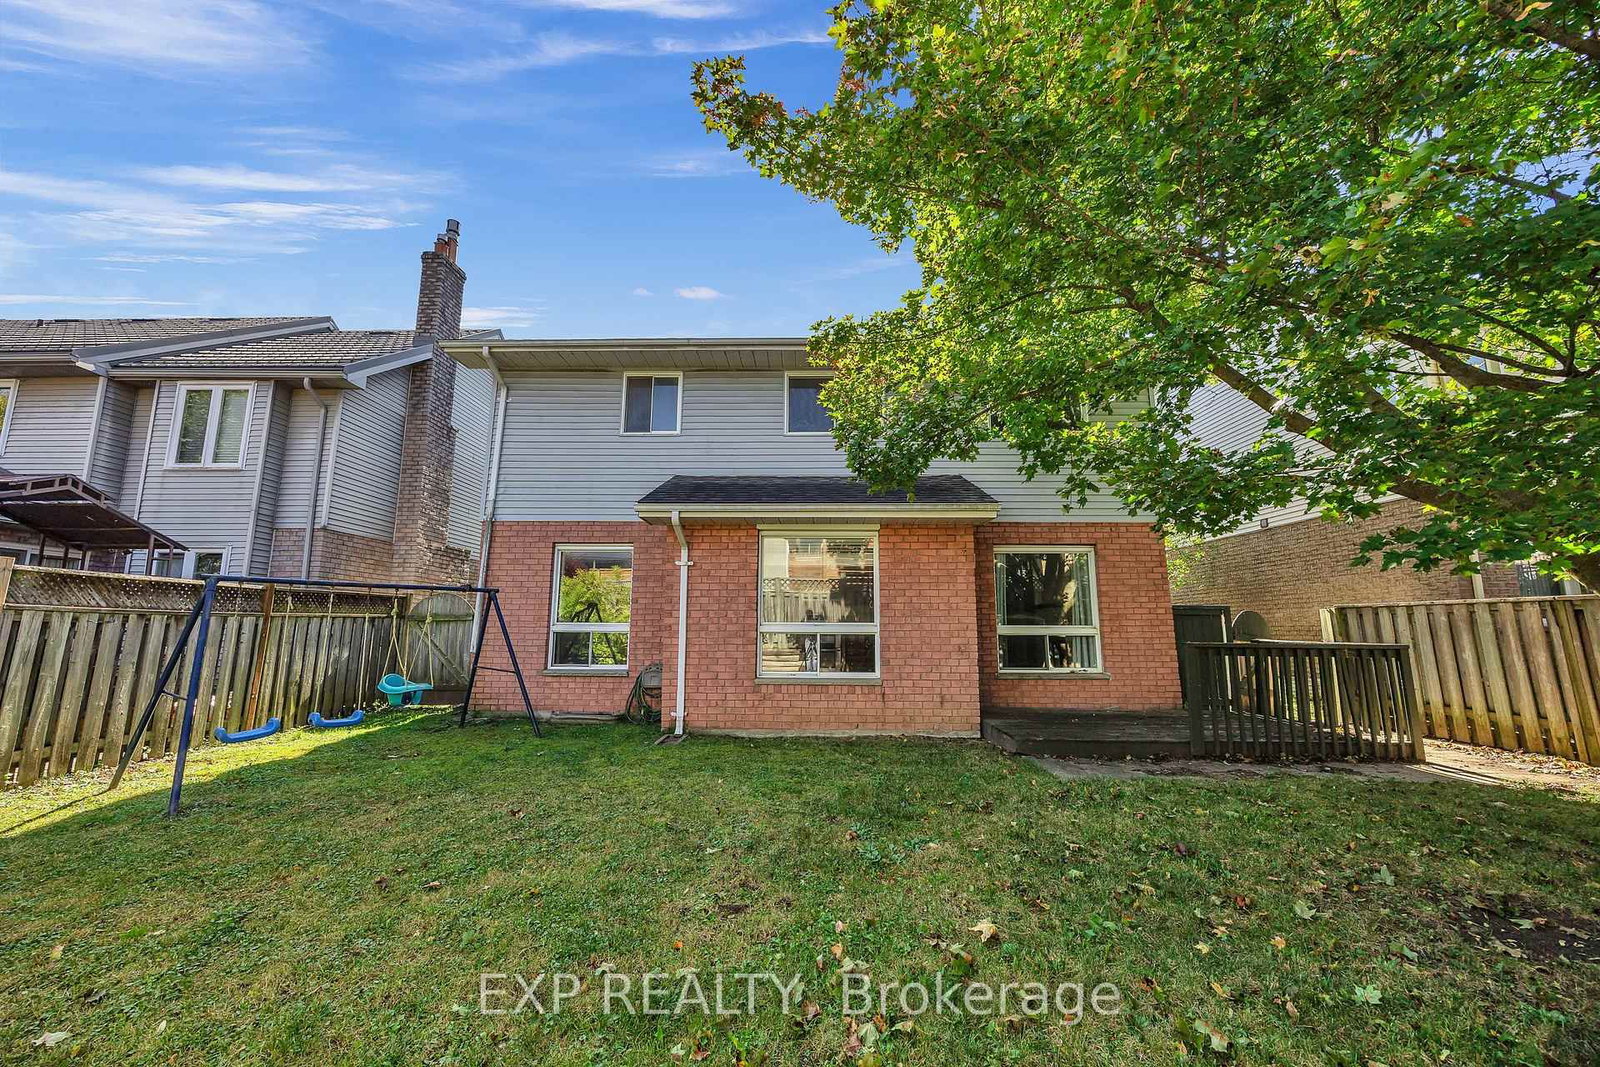
Attention investors and families looking for a renovation opportunity in a desirable neighbourhood! This spacious, property offers four upstairs bedrooms, including a primary bedroom with an ensuite bathroom and walk-in closet. The main floor features a generous kitchen with upgraded cabinetry and a built-in wine rack, a separate dining area, and two living rooms, including one with a beautiful fireplace. The basement features a two-bedroom suite layout with potential for multigenerational living or future rental income, subject to required renovations and approvals. A double garage and fenced backyard add to the appeal. This home offers an opportunity to add value and make it your own. It's being sold as is and is ready for your vision. You don't want to miss this opportunity!

Property details

Property type
Detached
Style
2-Storey
Total rooms
9
Lot size
45.6 × 100.07 ft
Property taxes
$5,105 (2025)
Occupancy
IMMEDIATE
Days on market
8
Status
Active
MLS®

Property history

Recently sold nearby

Listing data last updated: Oct 20, 2026, 1:03 p.m. EDT via TRREB IDX.

First listed: Oct 13, 2026, 2:25 p.m. EDT.