Advantage Group Real Estate
193 Rutherford Avenue • Peterborough, ON photo 1
193 Rutherford Avenue • Peterborough, ON photo 2
193 Rutherford Avenue • Peterborough, ON photo 3
193 Rutherford Avenue • Peterborough, ON photo 4
193 Rutherford Avenue • Peterborough, ON photo 5
193 Rutherford Avenue • Peterborough, ON photo 6
193 Rutherford Avenue • Peterborough, ON photo 7
193 Rutherford Avenue • Peterborough, ON photo 8
193 Rutherford Avenue • Peterborough, ON photo 9
193 Rutherford Avenue • Peterborough, ON photo 10
193 Rutherford Avenue • Peterborough, ON photo 11
193 Rutherford Avenue • Peterborough, ON photo 12
193 Rutherford Avenue • Peterborough, ON photo 13
193 Rutherford Avenue • Peterborough, ON photo 14
193 Rutherford Avenue • Peterborough, ON photo 15
193 Rutherford Avenue • Peterborough, ON photo 16
193 Rutherford Avenue • Peterborough, ON photo 17
193 Rutherford Avenue • Peterborough, ON photo 18
193 Rutherford Avenue • Peterborough, ON photo 19
193 Rutherford Avenue • Peterborough, ON photo 20
193 Rutherford Avenue • Peterborough, ON photo 21
193 Rutherford Avenue • Peterborough, ON photo 22
193 Rutherford Avenue • Peterborough, ON photo 23
193 Rutherford Avenue • Peterborough, ON photo 24
193 Rutherford Avenue • Peterborough, ON photo 25
193 Rutherford Avenue • Peterborough, ON photo 26
193 Rutherford Avenue • Peterborough, ON photo 27
193 Rutherford Avenue • Peterborough, ON photo 28
193 Rutherford Avenue • Peterborough, ON photo 29
193 Rutherford Avenue • Peterborough, ON photo 30
193 Rutherford Avenue • Peterborough, ON photo 31
193 Rutherford Avenue • Peterborough, ON photo 32
193 Rutherford Avenue • Peterborough, ON photo 33
193 Rutherford Avenue • Peterborough, ON photo 34
193 Rutherford Avenue • Peterborough, ON photo 35
193 Rutherford Avenue • Peterborough, ON photo 36
193 Rutherford Avenue • Peterborough, ON photo 37
193 Rutherford Avenue • Peterborough, ON photo 38
193 Rutherford Avenue • Peterborough, ON photo 39
1 / 39
$484,900
193 Rutherford Avenue • Peterborough, ONSold Conditional
Courtesy of ROYAL LEPAGE REAL ESTATE SERVICES LTD.
3
Bedrooms
1
Bathroom
700-1100
Square feet
3
Parking

About this home

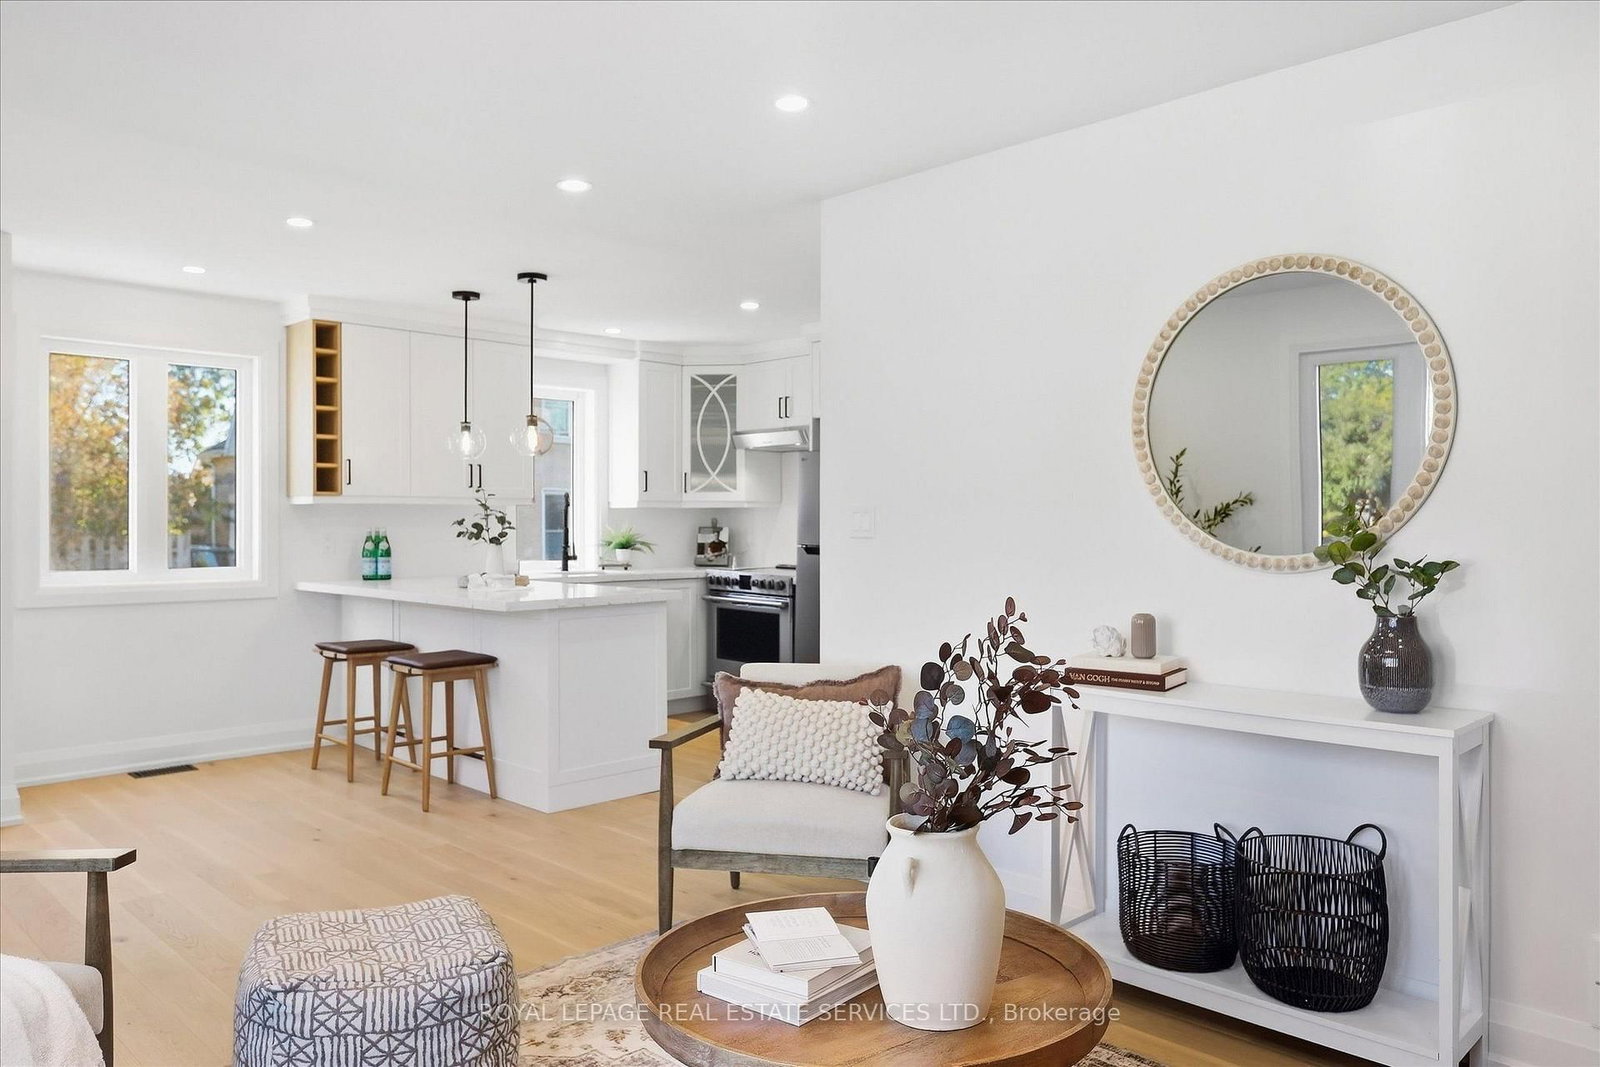
Renovated, sun-filled and full of space-this detached corner-lot gem is the one you've been waiting for! Welcome to this beautifully renovated 1.5-storey home, thoughtfully designed with modern finishes, a functional layout and an abundance of natural light. The main floor features stunning engineered oak hardwood flooring throughout, a spacious kitchen with quartz countertops, stainless steel appliances and a convenient breakfast bar-perfect for everyday living and entertaining. A modern 4-piece bathroom and spacious primary retreat complete the main level.Upstairs, you'll find two generously sized bedrooms, each offering plenty of natural light and comfortable living space.The lower level offers a large, versatile recreation space with high ceilings and above-grade windows that flood the room with natural light, creating a bright and inviting space that hardly feels like a basement. Perfect for a family room, home gym, office, media room or additional entertaining space.Situated on a desirable corner lot, the property boasts a detached garage and a large backyard with plenty of room to relax, entertain and enjoy the outdoors. Fully renovated and move-in ready, this home offers the perfect combination of modern style, functionality and space.

Property details

Property type
Detached
Style
1 1/2 Storey
Total rooms
5
Lot size
46 × 81.68 ft
Property taxes
$3,192.84 (2026)
Occupancy
Flexible
Days on market
8
Status
Active Under Contract
MLS®

Property history

Recently sold nearby

Listing data last updated: Oct 19, 2026, 10:34 a.m. EDT via TRREB IDX.

First listed: Oct 13, 2026, 2:10 p.m. EDT.