






About this home
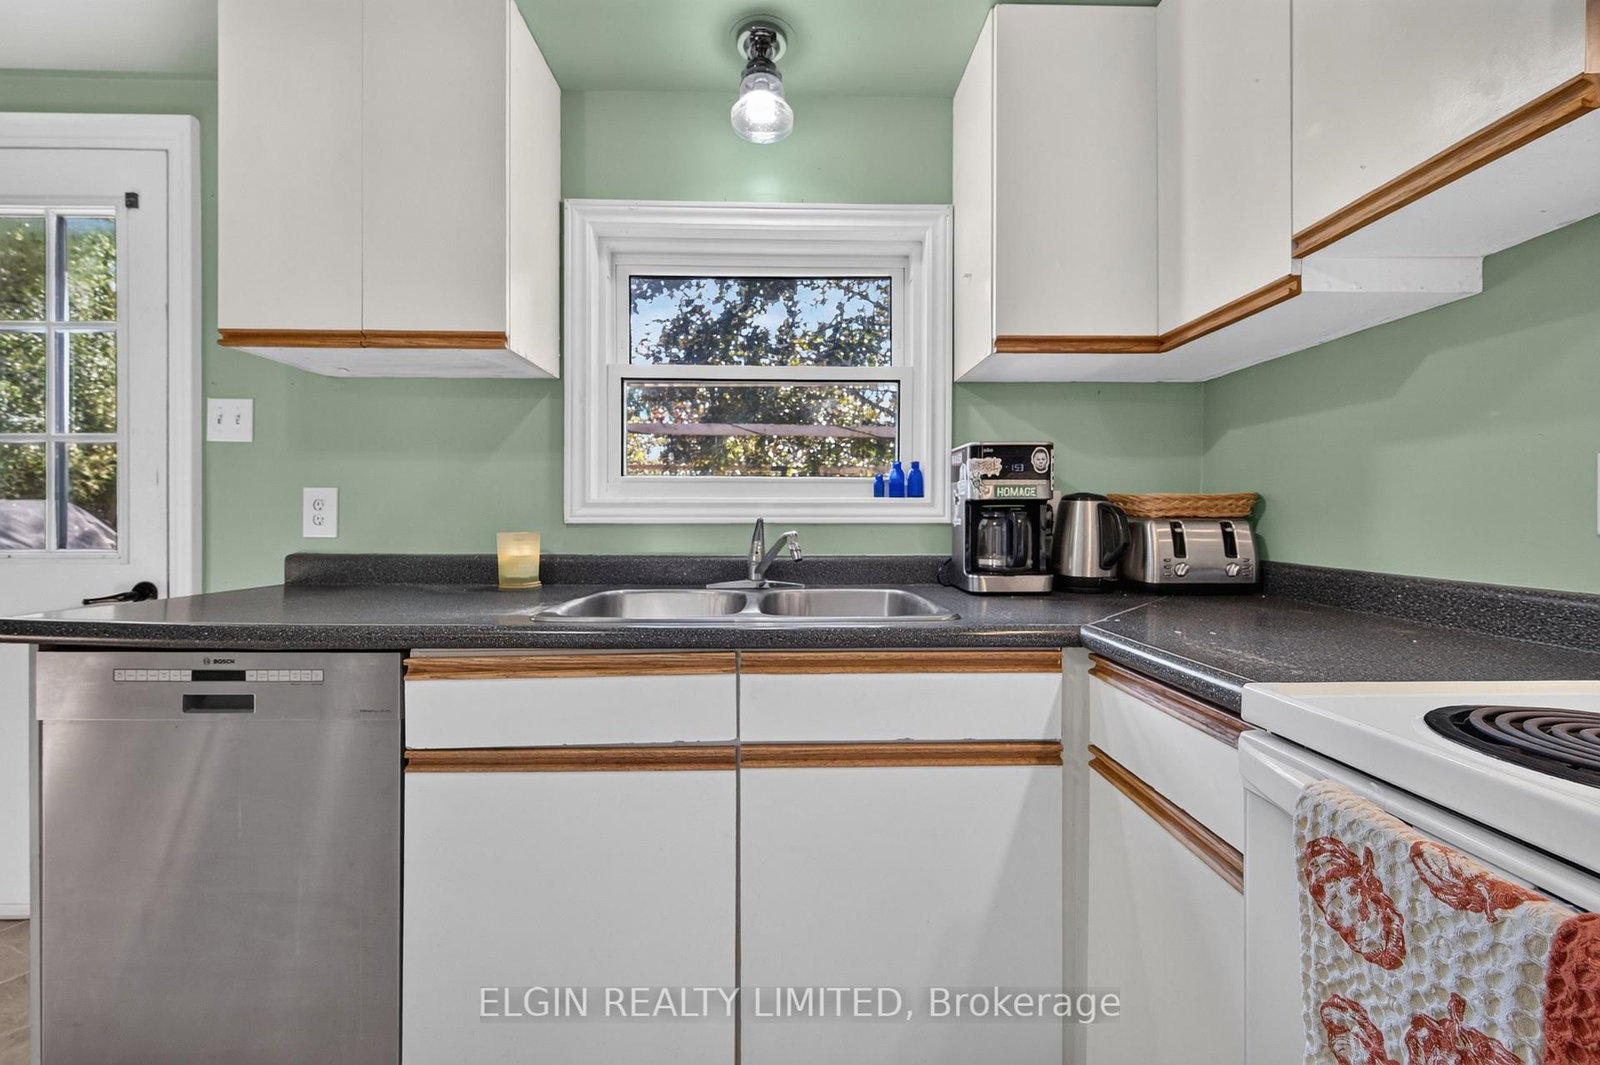
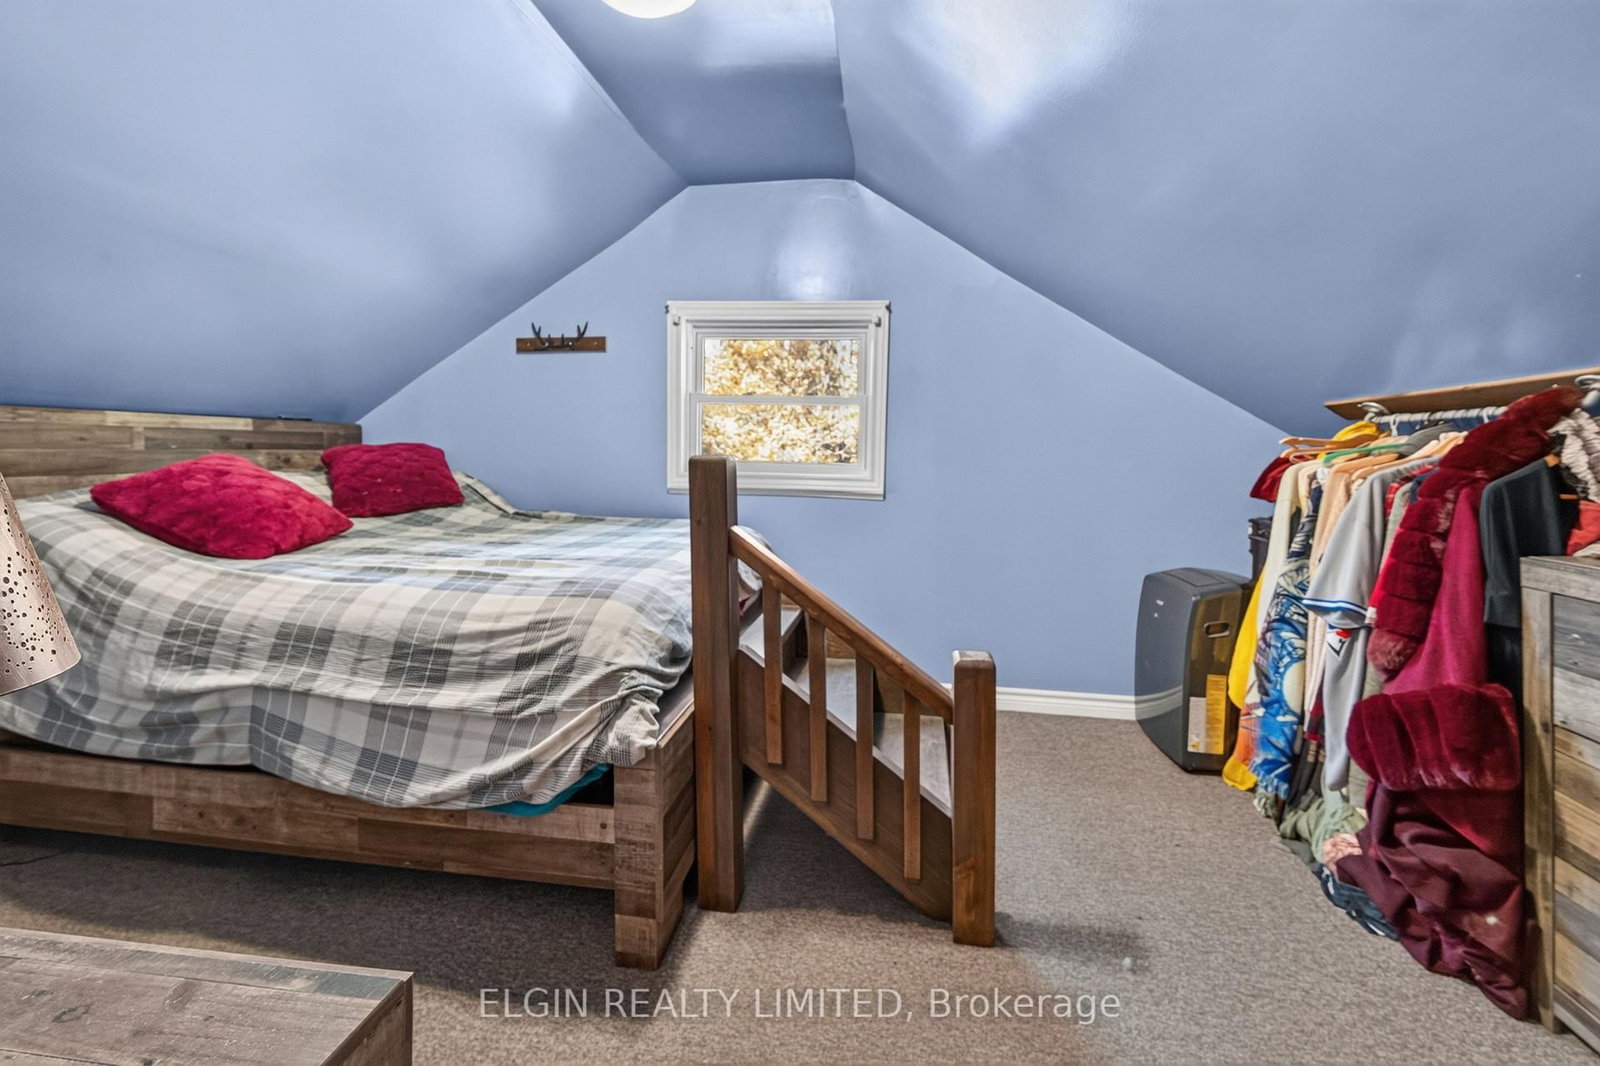
Country home with a heated shop on nearly an acre! Check out this incredible, move-in-ready property on a huge lot backing onto open country fields on the edge of the quiet hamlet of Mount Salem. Unwind on the 3-sided wrap-around porch complete with swings and enjoy a worry-free lifestyle. The main floor features an inviting kitchen with a built-in dishwasher, formal dining room with elegant garden doors to the back deck, a large, bright living room, and a clean 4-pc bath. The upper level offers 2 comfortable bedrooms. Major updates include a roof installed in 2017, basement waterproofing, and a rough-in bath. The outdoor setup is a hobbyist's and family's absolute dream! It features a 24'x30' heated & insulated workshop complete with 9-foot ceilings, hydro with a welding plug, a natural gas furnace, and a built-in workbench, plus a bonus storage shed! The almost acre-sized backyard oasis stretches 369ft deep with a fully fenced yard for total privacy. Premium upgrades include a brand-new patio overlooking your own beautifully landscaped pond. Gardeners will love the frost-free water line run directly to the garden area. Includes a direct gas BBQ hookup and a reliable 54' drilled well with an owned iron filter. Located just minutes to Aylmer or the beaches of Port Bruce on Lake Erie. This rare property perfectly blends private rural living with easy access to full town amenities!
Property details
- Property type
- Detached
- Style
- 1 1/2 Storey
- Total rooms
- 9
- Lot size
- 102 × 369 ft
- Property taxes
- $3,488 (2025)
- Occupancy
- Flexible
- Days on market
- 11
- Status
- Active Under Contract
- MLS®
Property history
Location
Open in Google MapsRecently sold nearby
Listing data last updated: Oct 23, 2026, 10:06 a.m. EDT via TRREB IDX.
First listed: Oct 13, 2026, 7:50 a.m. EDT.