Advantage Group Real Estate
28 Thomas Janes Drive • London South, ON photo 1
28 Thomas Janes Drive • London South, ON photo 2
28 Thomas Janes Drive • London South, ON photo 3
28 Thomas Janes Drive • London South, ON photo 4
28 Thomas Janes Drive • London South, ON photo 5
28 Thomas Janes Drive • London South, ON photo 6
28 Thomas Janes Drive • London South, ON photo 7
28 Thomas Janes Drive • London South, ON photo 8
28 Thomas Janes Drive • London South, ON photo 9
28 Thomas Janes Drive • London South, ON photo 10
28 Thomas Janes Drive • London South, ON photo 11
28 Thomas Janes Drive • London South, ON photo 12
28 Thomas Janes Drive • London South, ON photo 13
28 Thomas Janes Drive • London South, ON photo 14
28 Thomas Janes Drive • London South, ON photo 15
28 Thomas Janes Drive • London South, ON photo 16
28 Thomas Janes Drive • London South, ON photo 17
28 Thomas Janes Drive • London South, ON photo 18
28 Thomas Janes Drive • London South, ON photo 19
28 Thomas Janes Drive • London South, ON photo 20
28 Thomas Janes Drive • London South, ON photo 21
28 Thomas Janes Drive • London South, ON photo 22
28 Thomas Janes Drive • London South, ON photo 23
28 Thomas Janes Drive • London South, ON photo 24
28 Thomas Janes Drive • London South, ON photo 25
28 Thomas Janes Drive • London South, ON photo 26
28 Thomas Janes Drive • London South, ON photo 27
28 Thomas Janes Drive • London South, ON photo 28
28 Thomas Janes Drive • London South, ON photo 29
28 Thomas Janes Drive • London South, ON photo 30
28 Thomas Janes Drive • London South, ON photo 31
28 Thomas Janes Drive • London South, ON photo 32
28 Thomas Janes Drive • London South, ON photo 33
28 Thomas Janes Drive • London South, ON photo 34
28 Thomas Janes Drive • London South, ON photo 35
28 Thomas Janes Drive • London South, ON photo 36
28 Thomas Janes Drive • London South, ON photo 37
28 Thomas Janes Drive • London South, ON photo 38
28 Thomas Janes Drive • London South, ON photo 39
28 Thomas Janes Drive • London South, ON photo 40
28 Thomas Janes Drive • London South, ON photo 41
28 Thomas Janes Drive • London South, ON photo 42
28 Thomas Janes Drive • London South, ON photo 43
28 Thomas Janes Drive • London South, ON photo 44
28 Thomas Janes Drive • London South, ON photo 45
28 Thomas Janes Drive • London South, ON photo 46
28 Thomas Janes Drive • London South, ON photo 47
28 Thomas Janes Drive • London South, ON photo 48
28 Thomas Janes Drive • London South, ON photo 49
28 Thomas Janes Drive • London South, ON photo 50
1 / 50
$774,900
28 Thomas Janes Drive • London South, ONNew
Courtesy of THE REALTY FIRM INC.
4
Bedrooms
3
Bathrooms
2000-2500
Square feet
3
Parking

About this home

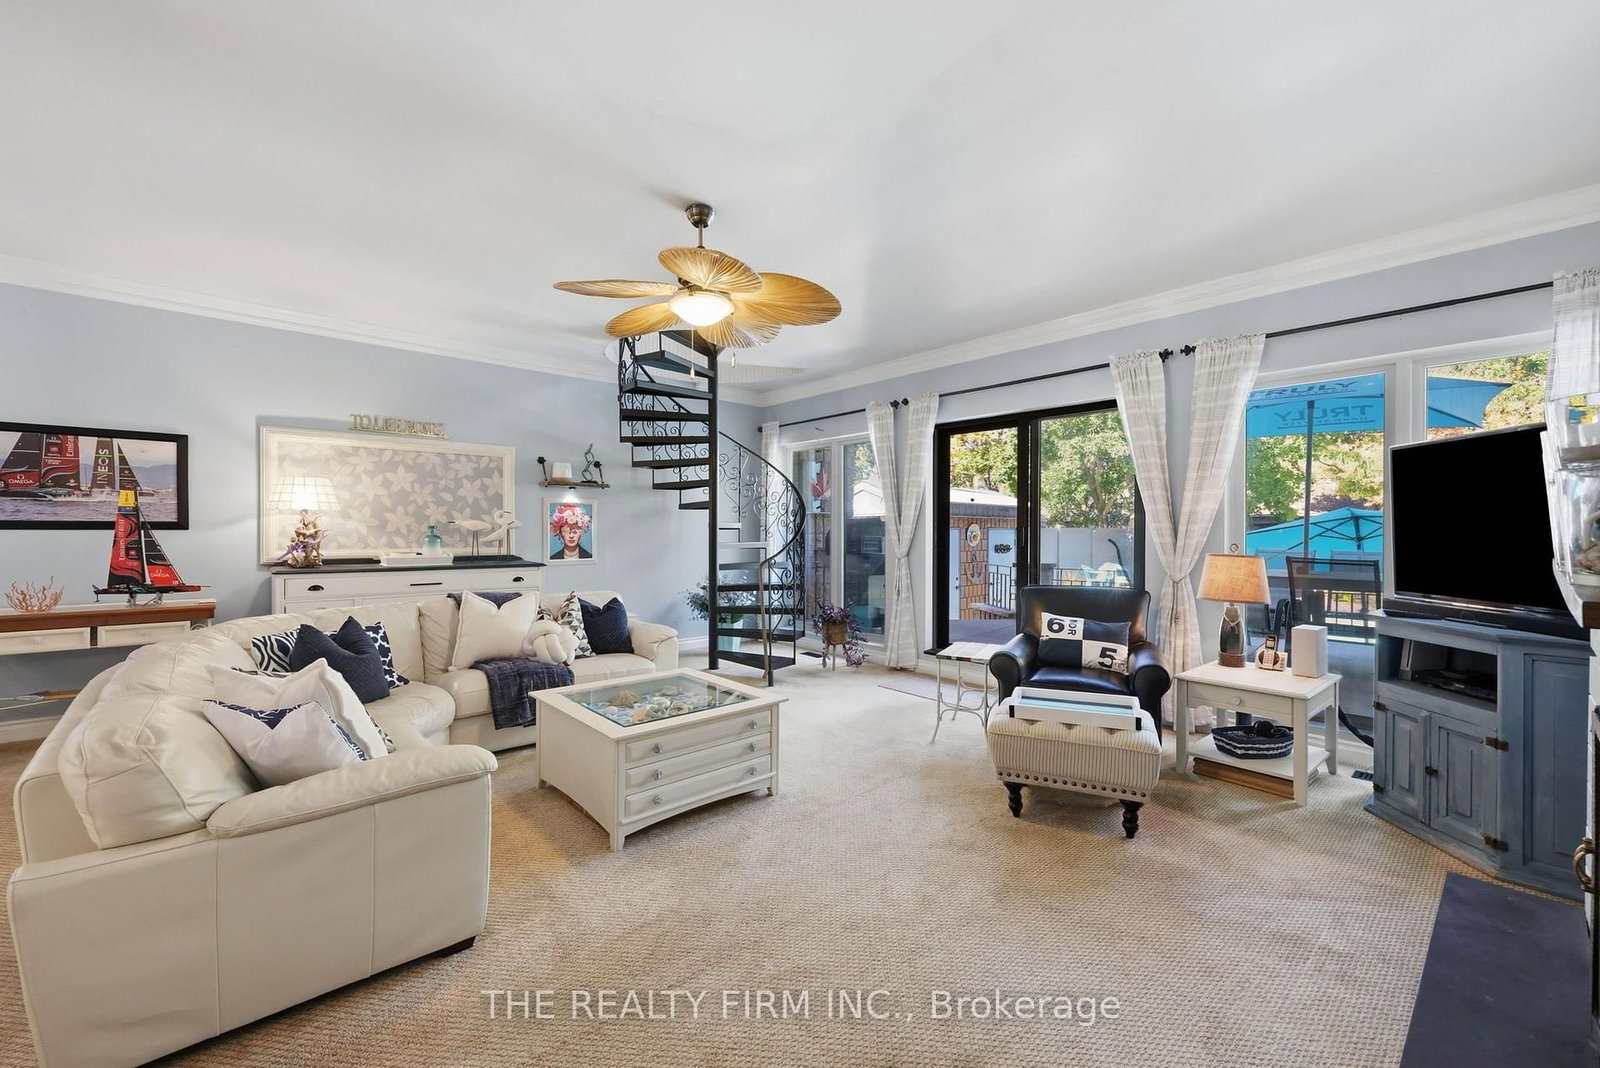
Old South charm meets coastal-inspired living at 28 Thomas Janes Dr. Set along one of the neighbourhood's most desirable tree-lined streets, this distinctive two-storey brick beauty feels like an escape in the heart of the city. Thoughtfully tended landscaping, interlocking paver driveway and an inviting covered porch set the scene for the character within. A spacious foyer welcomes you inside, where classic wainscoting brings timeless elegance to the formal dining room. Through French doors, a flex room offers space for a sitting room, home office or guest retreat. The kitchen pairs soft two toned cabinetry with quartz countertops, stainless steel appliances and a decorative backsplash for a fresh, seaside-inspired feel. The kitchen overlooks the sunken living room garnished with a fireplace, wet bar and views of the backyard. Follow the spiral staircase to an expansive primary retreat, complete with a walk-in closet and 3pc ensuite featuring a tiled walk-in shower. Patio doors open onto an upper balcony overlooking the backyard oasis, a dreamy setting for morning coffee. Two more generously sized bedrooms & a 4pc bathroom complete the upper level, with a 2nd staircase to the main floor. The partially finished lower level offers space for hobbies and crafts, along with storage, laundry and utilities. Additional laundry hookups are available in an upstairs bedroom closet. The fully fenced backyard is your vacation-at-home escape, featuring a heated inground pool, raised patio off the living room, additional concrete patio and pool pump house, perfect for leisurely poolside afternoons and lingering summer evenings. Updates include the driveway and composite fencing (approx 2024), bay window (2026), patio doors (approx 2024), most windows (approx 2018) and gutter guards (approx 2021). All in a sought-after Old South location within walking distance of shopping, public transit and Victoria Hospital. Character, coastal flair and your own backyard escape, welcome home.

Property details

Property type
Detached
Style
2-Storey
Approx. age (yrs)
51-99
Total rooms
8
Lot size
35 × 124.71 ft
Property taxes
$5,499 (2025)
Occupancy
Early December is ideal
Days on market
13
Status
Active
MLS®

Property history

Recently sold nearby

Listing data last updated: Oct 20, 2026, 11:31 a.m. EDT via TRREB IDX.

First listed: Oct 8, 2026, 2:41 p.m. EDT.