




About this home
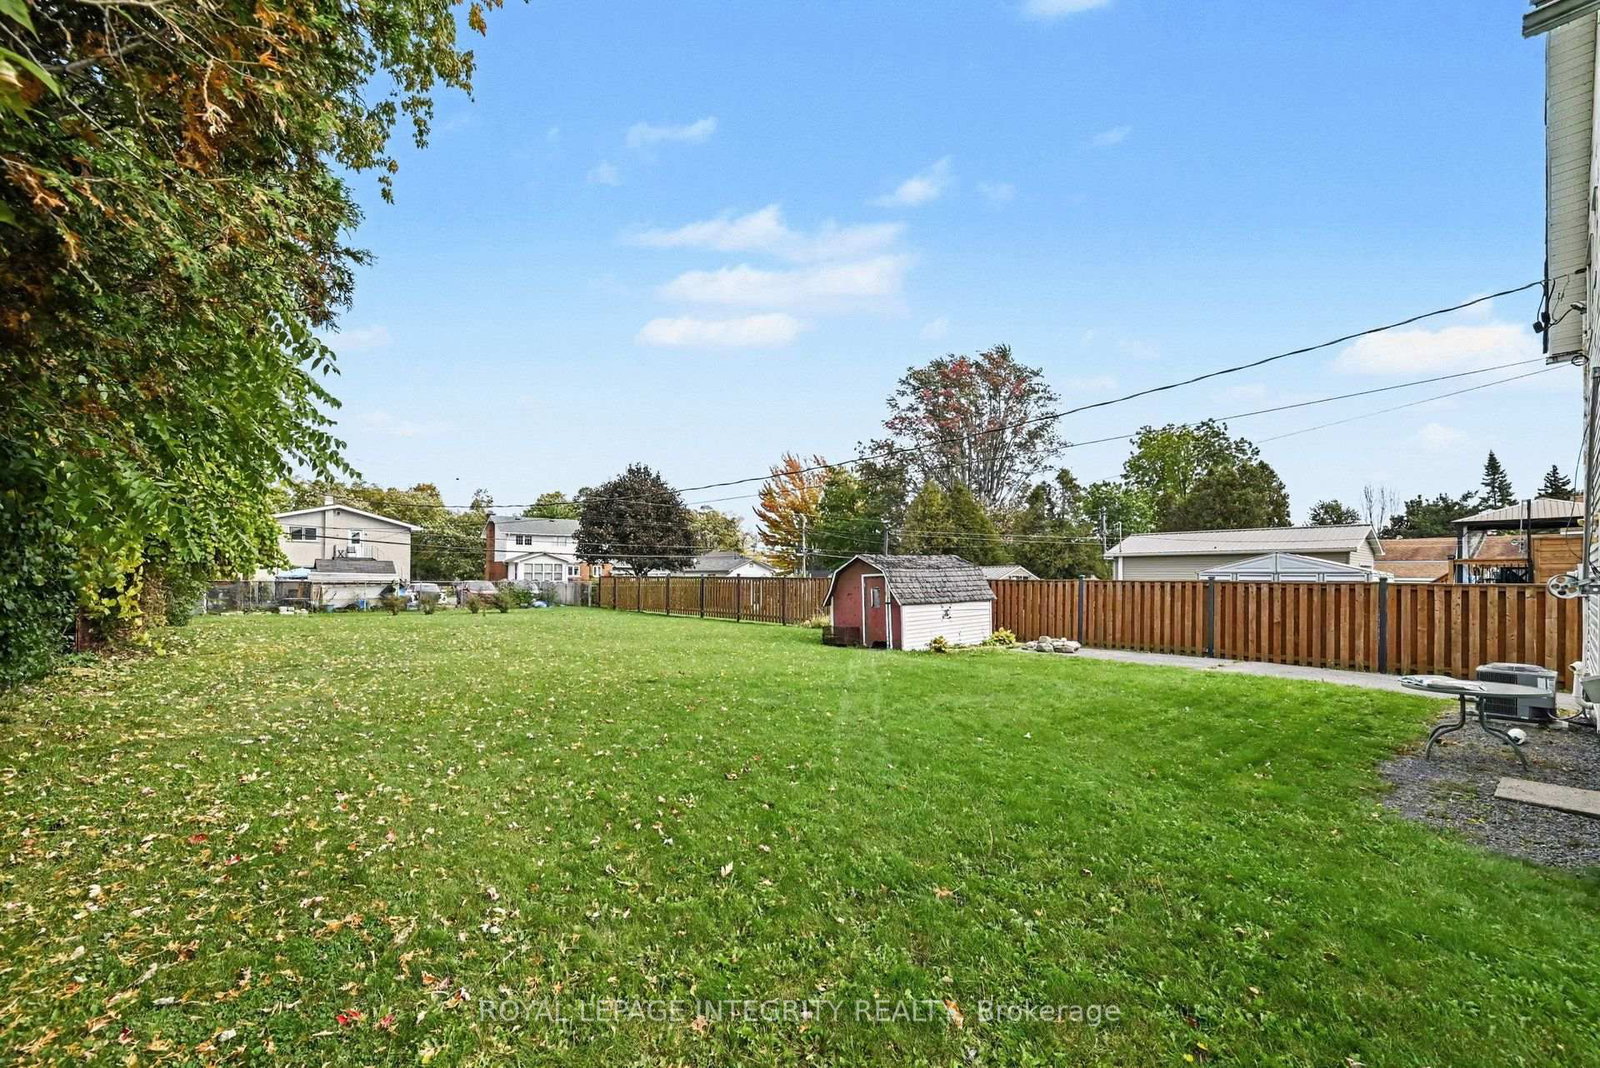
Welcome to this lovely family home perfectly situated in the heart of Long Sault! This inviting property offers a functional layout designed for comfortable living. The upper level features 4 spacious bedrooms and a full 4-piece bathroom, providing plenty of room for a growing family or extra home office space. The main floor features a bright living area along with a convenient powder room for guests. Step outside to discover an impressively large backyard, ideal for kids, pets, entertaining, or creating your dream outdoor living space. Location is key! Nestled in a quiet, friendly neighborhood, you are just minutes away from everything the village has to offer. Enjoy walkability to local amenities, including the hockey arena, parks, popular restaurants, shopping, and the beautiful St. Lawrence River Parkway.
Property details
- Property type
- Detached
- Style
- 1 1/2 Storey
- Total rooms
- 9
- Lot size
- 60 × 187.69 ft
- Property taxes
- $1,933 (2025)
- Occupancy
- Flexible
- Days on market
- 11
- Status
- Active Under Contract
- MLS®
Property history
Location
Open in Google MapsRecently sold nearby
Listing data last updated: Oct 16, 2026, 6:43 p.m. EDT via TRREB IDX.
First listed: Oct 8, 2026, 1:37 p.m. EDT.