Advantage Group Real Estate
8 Moyle Drive • Brantford, ON photo 1
8 Moyle Drive • Brantford, ON photo 2
8 Moyle Drive • Brantford, ON photo 3
8 Moyle Drive • Brantford, ON photo 4
8 Moyle Drive • Brantford, ON photo 5
8 Moyle Drive • Brantford, ON photo 6
8 Moyle Drive • Brantford, ON photo 7
8 Moyle Drive • Brantford, ON photo 8
8 Moyle Drive • Brantford, ON photo 9
8 Moyle Drive • Brantford, ON photo 10
8 Moyle Drive • Brantford, ON photo 11
8 Moyle Drive • Brantford, ON photo 12
8 Moyle Drive • Brantford, ON photo 13
8 Moyle Drive • Brantford, ON photo 14
8 Moyle Drive • Brantford, ON photo 15
8 Moyle Drive • Brantford, ON photo 16
8 Moyle Drive • Brantford, ON photo 17
8 Moyle Drive • Brantford, ON photo 18
8 Moyle Drive • Brantford, ON photo 19
8 Moyle Drive • Brantford, ON photo 20
8 Moyle Drive • Brantford, ON photo 21
8 Moyle Drive • Brantford, ON photo 22
8 Moyle Drive • Brantford, ON photo 23
8 Moyle Drive • Brantford, ON photo 24
8 Moyle Drive • Brantford, ON photo 25
8 Moyle Drive • Brantford, ON photo 26
8 Moyle Drive • Brantford, ON photo 27
8 Moyle Drive • Brantford, ON photo 28
8 Moyle Drive • Brantford, ON photo 29
8 Moyle Drive • Brantford, ON photo 30
8 Moyle Drive • Brantford, ON photo 31
8 Moyle Drive • Brantford, ON photo 32
8 Moyle Drive • Brantford, ON photo 33
8 Moyle Drive • Brantford, ON photo 34
8 Moyle Drive • Brantford, ON photo 35
8 Moyle Drive • Brantford, ON photo 36
8 Moyle Drive • Brantford, ON photo 37
8 Moyle Drive • Brantford, ON photo 38
8 Moyle Drive • Brantford, ON photo 39
8 Moyle Drive • Brantford, ON photo 40
8 Moyle Drive • Brantford, ON photo 41
8 Moyle Drive • Brantford, ON photo 42
8 Moyle Drive • Brantford, ON photo 43
8 Moyle Drive • Brantford, ON photo 44
8 Moyle Drive • Brantford, ON photo 45
8 Moyle Drive • Brantford, ON photo 46
8 Moyle Drive • Brantford, ON photo 47
8 Moyle Drive • Brantford, ON photo 48
8 Moyle Drive • Brantford, ON photo 49
8 Moyle Drive • Brantford, ON photo 50
1 / 50
$849,900
8 Moyle Drive • Brantford, ONNew
Courtesy of REAL BROKER ONTARIO LTD.
3+2
Bedrooms
2
Bathrooms
1100-1500
Square feet
4
Parking

About this home

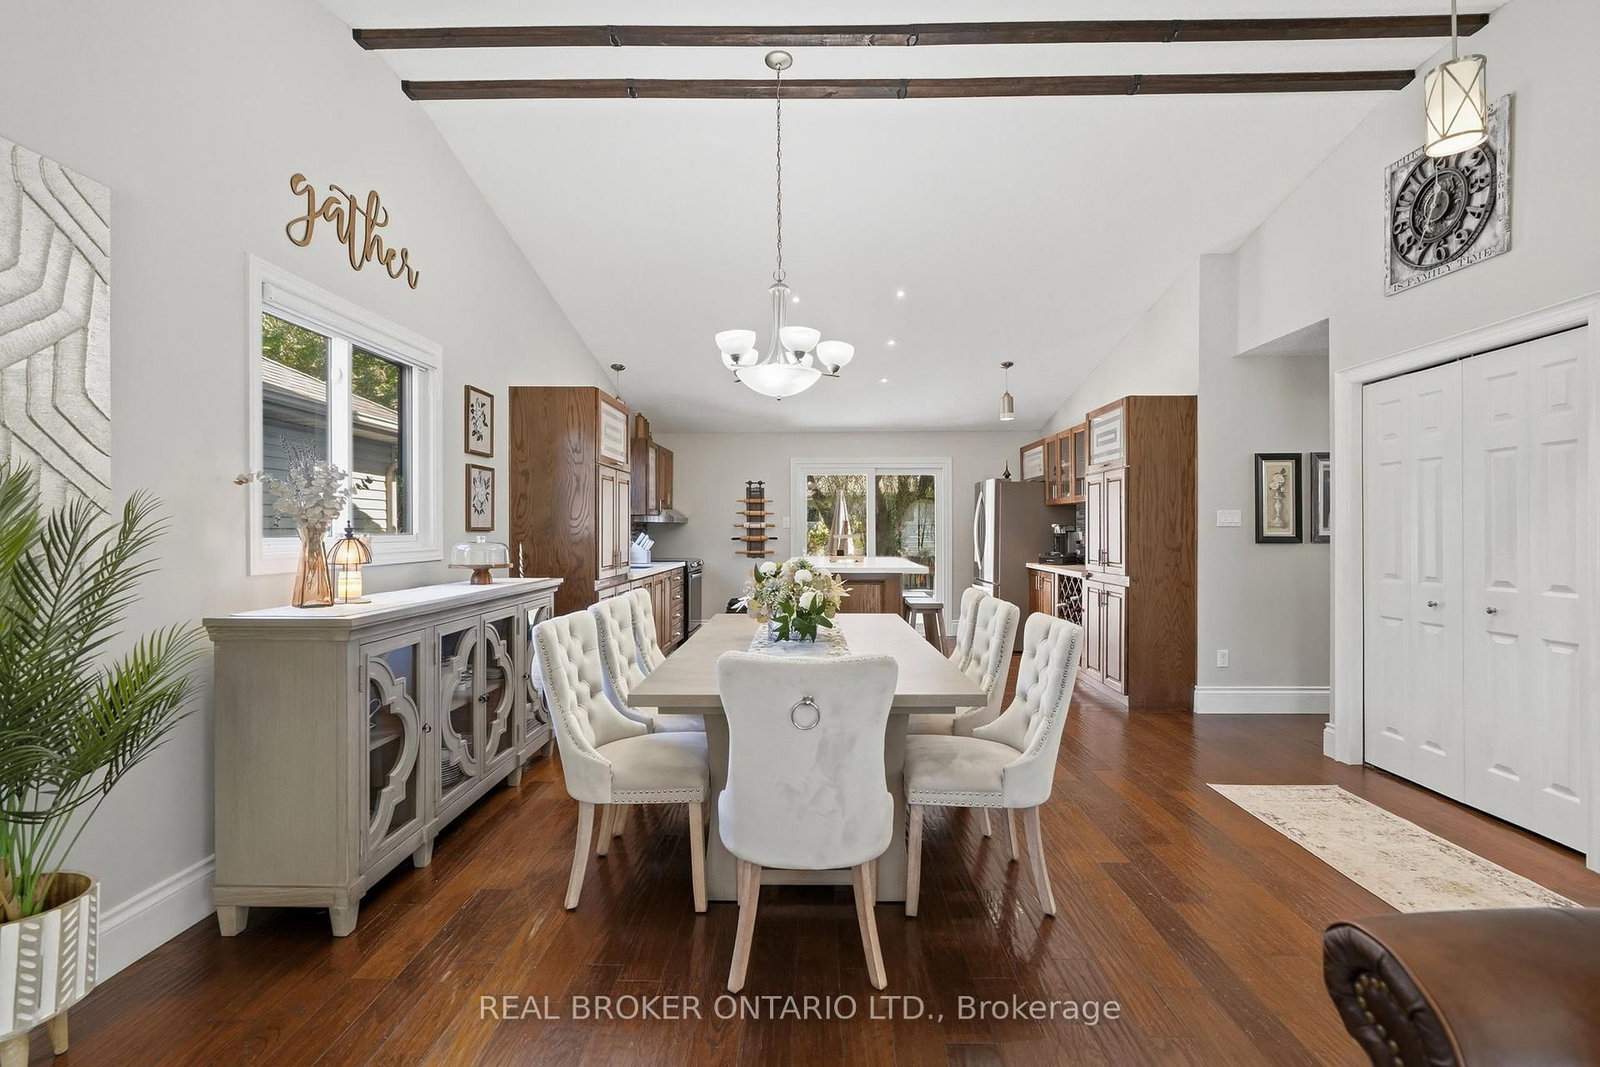
Welcome to this turn-key detached raised bungalow on a quiet Brantford street with minimal through traffic. The bright, open concept main level features hardwood floors and a kitchen with quartz countertops, perfect for everyday living and entertaining. Three bedrooms on the main floor, with two more on the lower level for a growing family, guests, or a home office. Two full bathrooms add convenience for the whole household. Windows and doors were replaced in 2025, giving you comfort, efficiency, and peace of mind from day one. Right next to the Walter Gretzky Golf Course and close to restaurants, shopping, and quick access to the 403 for easy commuting. Located in a sought-after family neighbourhood, this home is move-in ready.

Property details

Property type
Detached
Style
Bungalow-Raised
Approx. age (yrs)
16-30
Total rooms
9
Lot size
49.31 × 101.71 ft
Property taxes
$5,247.91 (2026)
Occupancy
Flexible
Days on market
10
Status
Active
MLS®

Property history

Recently sold nearby

Listing data last updated: Oct 16, 2026, 8:41 p.m. EDT via TRREB IDX.

First listed: Oct 8, 2026, 1:36 p.m. EDT.