Advantage Group Real Estate
115 Barrett Court • #406 • Kingston, ON photo 1
115 Barrett Court • #406 • Kingston, ON photo 2
115 Barrett Court • #406 • Kingston, ON photo 3
115 Barrett Court • #406 • Kingston, ON photo 4
115 Barrett Court • #406 • Kingston, ON photo 5
115 Barrett Court • #406 • Kingston, ON photo 6
115 Barrett Court • #406 • Kingston, ON photo 7
115 Barrett Court • #406 • Kingston, ON photo 8
115 Barrett Court • #406 • Kingston, ON photo 9
115 Barrett Court • #406 • Kingston, ON photo 10
115 Barrett Court • #406 • Kingston, ON photo 11
115 Barrett Court • #406 • Kingston, ON photo 12
115 Barrett Court • #406 • Kingston, ON photo 13
115 Barrett Court • #406 • Kingston, ON photo 14
115 Barrett Court • #406 • Kingston, ON photo 15
115 Barrett Court • #406 • Kingston, ON photo 16
115 Barrett Court • #406 • Kingston, ON photo 17
115 Barrett Court • #406 • Kingston, ON photo 18
115 Barrett Court • #406 • Kingston, ON photo 19
115 Barrett Court • #406 • Kingston, ON photo 20
115 Barrett Court • #406 • Kingston, ON photo 21
115 Barrett Court • #406 • Kingston, ON photo 22
115 Barrett Court • #406 • Kingston, ON photo 23
115 Barrett Court • #406 • Kingston, ON photo 24
115 Barrett Court • #406 • Kingston, ON photo 25
115 Barrett Court • #406 • Kingston, ON photo 26
115 Barrett Court • #406 • Kingston, ON photo 27
115 Barrett Court • #406 • Kingston, ON photo 28
115 Barrett Court • #406 • Kingston, ON photo 29
115 Barrett Court • #406 • Kingston, ON photo 30
115 Barrett Court • #406 • Kingston, ON photo 31
115 Barrett Court • #406 • Kingston, ON photo 32
115 Barrett Court • #406 • Kingston, ON photo 33
115 Barrett Court • #406 • Kingston, ON photo 34
115 Barrett Court • #406 • Kingston, ON photo 35
115 Barrett Court • #406 • Kingston, ON photo 36
115 Barrett Court • #406 • Kingston, ON photo 37
115 Barrett Court • #406 • Kingston, ON photo 38
115 Barrett Court • #406 • Kingston, ON photo 39
115 Barrett Court • #406 • Kingston, ON photo 40
115 Barrett Court • #406 • Kingston, ON photo 41
115 Barrett Court • #406 • Kingston, ON photo 42
115 Barrett Court • #406 • Kingston, ON photo 43
115 Barrett Court • #406 • Kingston, ON photo 44
115 Barrett Court • #406 • Kingston, ON photo 45
115 Barrett Court • #406 • Kingston, ON photo 46
115 Barrett Court • #406 • Kingston, ON photo 47
115 Barrett Court • #406 • Kingston, ON photo 48
115 Barrett Court • #406 • Kingston, ON photo 49
115 Barrett Court • #406 • Kingston, ON photo 50
1 / 50
$399,000
115 Barrett Court • #406 • Kingston, ONNew
Courtesy of ROYAL LEPAGE PROALLIANCE REALTY, BROKERAGE
2
Bedrooms
2
Bathrooms
1200-1399
Square feet
1
Parking

About this home

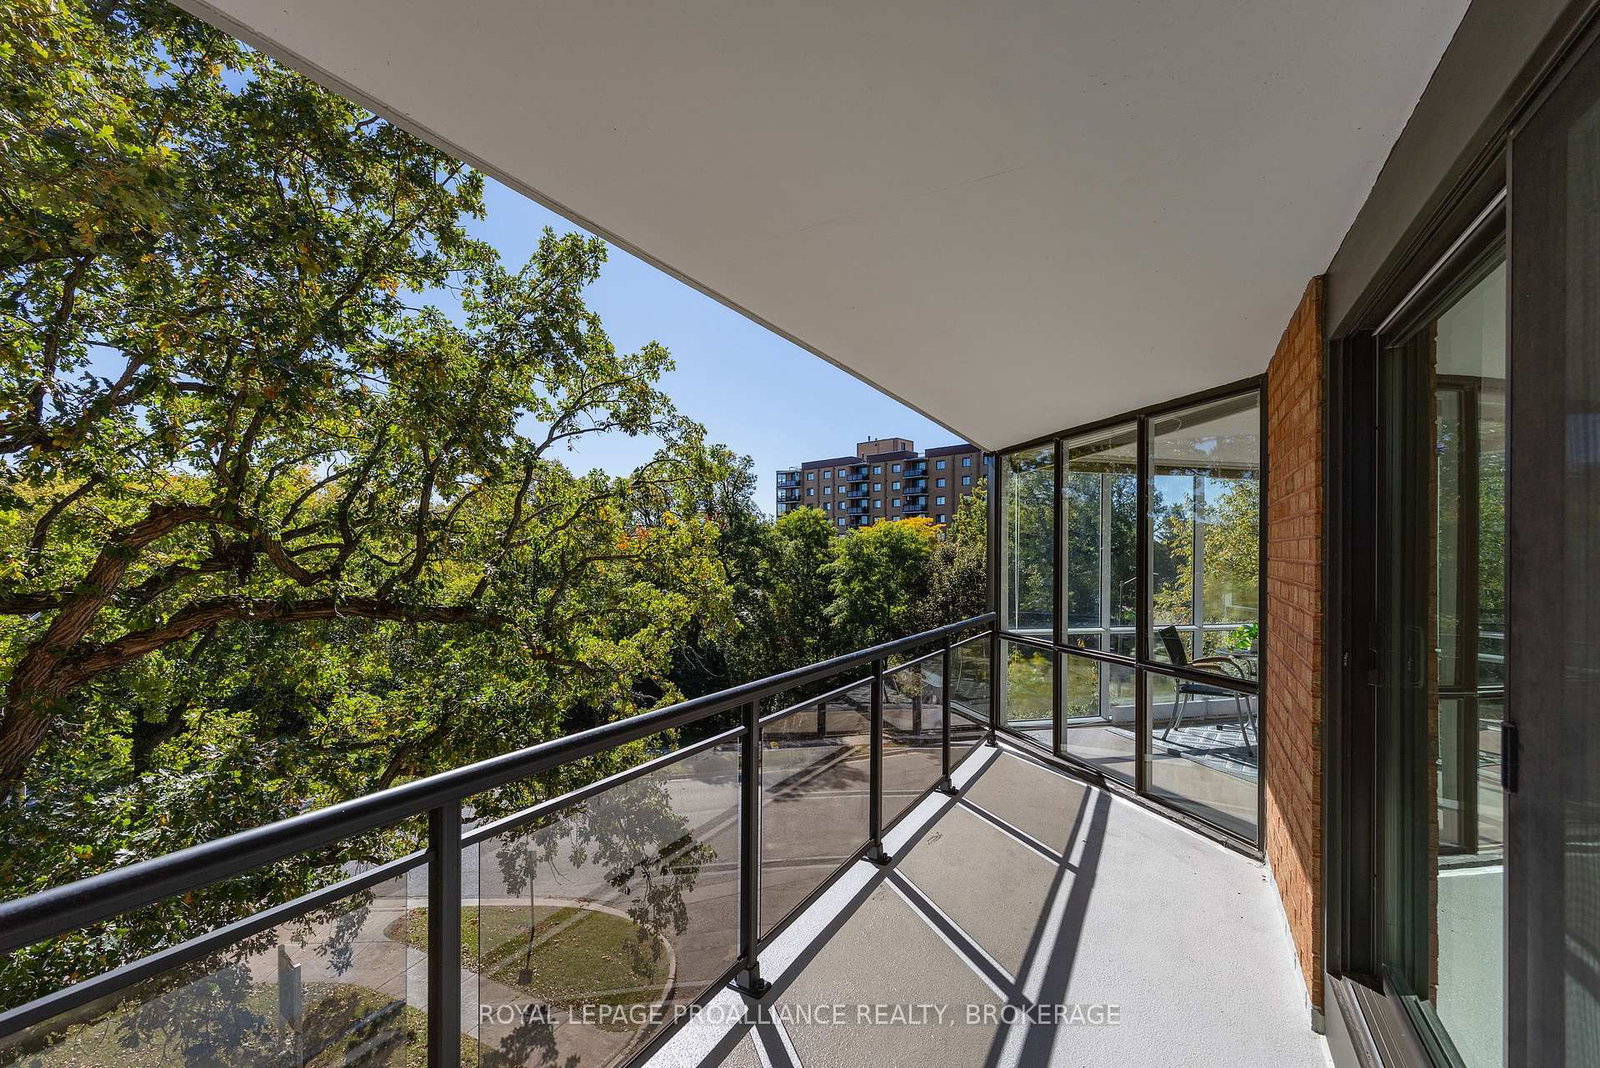
Rarely offered this bright and spacious solarium corner suite at "The Deerfield" condominium offers nearly 1,300 sq.ft. of comfortable, thoughtfully designed living space, with two balconies providing both southeast and southwest exposure and an abundance of natural light throughout the day. The well-laid-out, open-concept floor plan features two generous bedrooms and two bathrooms, including a beautiful primary suite with a walk-in closet and four-piece ensuite. Recently installed luxury vinyl plank flooring flows through the hallway, kitchen, living room, dining room and solarium, creating a fresh and cohesive feel throughout the main living areas. Additional conveniences include in-suite laundry, a dedicated storage room, and access to an additional laundry area on the fourth floor. One of the many things that makes The Deerfield so special is its welcoming sense of community. Residents enjoy a wonderful selection of interest groups, activities and social opportunities, along with an impressive range of amenities designed to make everyday living enjoyable in every season. Take advantage of the indoor swimming pool, sauna, community/party room, games room and library, indoor workshop, exercise room, and guest suite. Ideally located in Kingston's east end, The Deerfield is surrounded by shopping and convenient bus routes, and is just minutes from RMC, CFB Kingston, Highway 401 and downtown Kingston. A rare combination of space, light, amenities and community, this exceptional corner suite offers a comfortable lifestyle in a highly sought-after condominium.

Property details

Property type
Condo Apartment
Style
1 Storey/Apt
Approx. age (yrs)
31-50
Total rooms
7
Maintenance fee
$969.79/mo
Exposure
South
Property taxes
$3,953.60 (2026)
Occupancy
Flexible
Days on market
12
Status
Active
MLS®

Property history

Recently sold nearby

Listing data last updated: Oct 19, 2026, 11:23 a.m. EDT via TRREB IDX.

First listed: Oct 8, 2026, 11:45 a.m. EDT.