Advantage Group Real Estate
101 Meadow Heights Drive • Bracebridge, ON photo 1
101 Meadow Heights Drive • Bracebridge, ON photo 2
101 Meadow Heights Drive • Bracebridge, ON photo 3
101 Meadow Heights Drive • Bracebridge, ON photo 4
101 Meadow Heights Drive • Bracebridge, ON photo 5
101 Meadow Heights Drive • Bracebridge, ON photo 6
101 Meadow Heights Drive • Bracebridge, ON photo 7
101 Meadow Heights Drive • Bracebridge, ON photo 8
101 Meadow Heights Drive • Bracebridge, ON photo 9
101 Meadow Heights Drive • Bracebridge, ON photo 10
101 Meadow Heights Drive • Bracebridge, ON photo 11
101 Meadow Heights Drive • Bracebridge, ON photo 12
101 Meadow Heights Drive • Bracebridge, ON photo 13
101 Meadow Heights Drive • Bracebridge, ON photo 14
101 Meadow Heights Drive • Bracebridge, ON photo 15
101 Meadow Heights Drive • Bracebridge, ON photo 16
101 Meadow Heights Drive • Bracebridge, ON photo 17
101 Meadow Heights Drive • Bracebridge, ON photo 18
101 Meadow Heights Drive • Bracebridge, ON photo 19
101 Meadow Heights Drive • Bracebridge, ON photo 20
101 Meadow Heights Drive • Bracebridge, ON photo 21
101 Meadow Heights Drive • Bracebridge, ON photo 22
101 Meadow Heights Drive • Bracebridge, ON photo 23
101 Meadow Heights Drive • Bracebridge, ON photo 24
101 Meadow Heights Drive • Bracebridge, ON photo 25
101 Meadow Heights Drive • Bracebridge, ON photo 26
101 Meadow Heights Drive • Bracebridge, ON photo 27
101 Meadow Heights Drive • Bracebridge, ON photo 28
101 Meadow Heights Drive • Bracebridge, ON photo 29
101 Meadow Heights Drive • Bracebridge, ON photo 30
101 Meadow Heights Drive • Bracebridge, ON photo 31
101 Meadow Heights Drive • Bracebridge, ON photo 32
101 Meadow Heights Drive • Bracebridge, ON photo 33
101 Meadow Heights Drive • Bracebridge, ON photo 34
101 Meadow Heights Drive • Bracebridge, ON photo 35
101 Meadow Heights Drive • Bracebridge, ON photo 36
101 Meadow Heights Drive • Bracebridge, ON photo 37
101 Meadow Heights Drive • Bracebridge, ON photo 38
101 Meadow Heights Drive • Bracebridge, ON photo 39
101 Meadow Heights Drive • Bracebridge, ON photo 40
101 Meadow Heights Drive • Bracebridge, ON photo 41
101 Meadow Heights Drive • Bracebridge, ON photo 42
101 Meadow Heights Drive • Bracebridge, ON photo 43
101 Meadow Heights Drive • Bracebridge, ON photo 44
101 Meadow Heights Drive • Bracebridge, ON photo 45
101 Meadow Heights Drive • Bracebridge, ON photo 46
101 Meadow Heights Drive • Bracebridge, ON photo 47
101 Meadow Heights Drive • Bracebridge, ON photo 48
101 Meadow Heights Drive • Bracebridge, ON photo 49
101 Meadow Heights Drive • Bracebridge, ON photo 50
1 / 50
$1,040,000
101 Meadow Heights Drive • Bracebridge, ONNew
Courtesy of RE/MAX Professionals North
4
Bedrooms
3
Bathrooms
2500-3000
Square feet
5
Parking

About this home

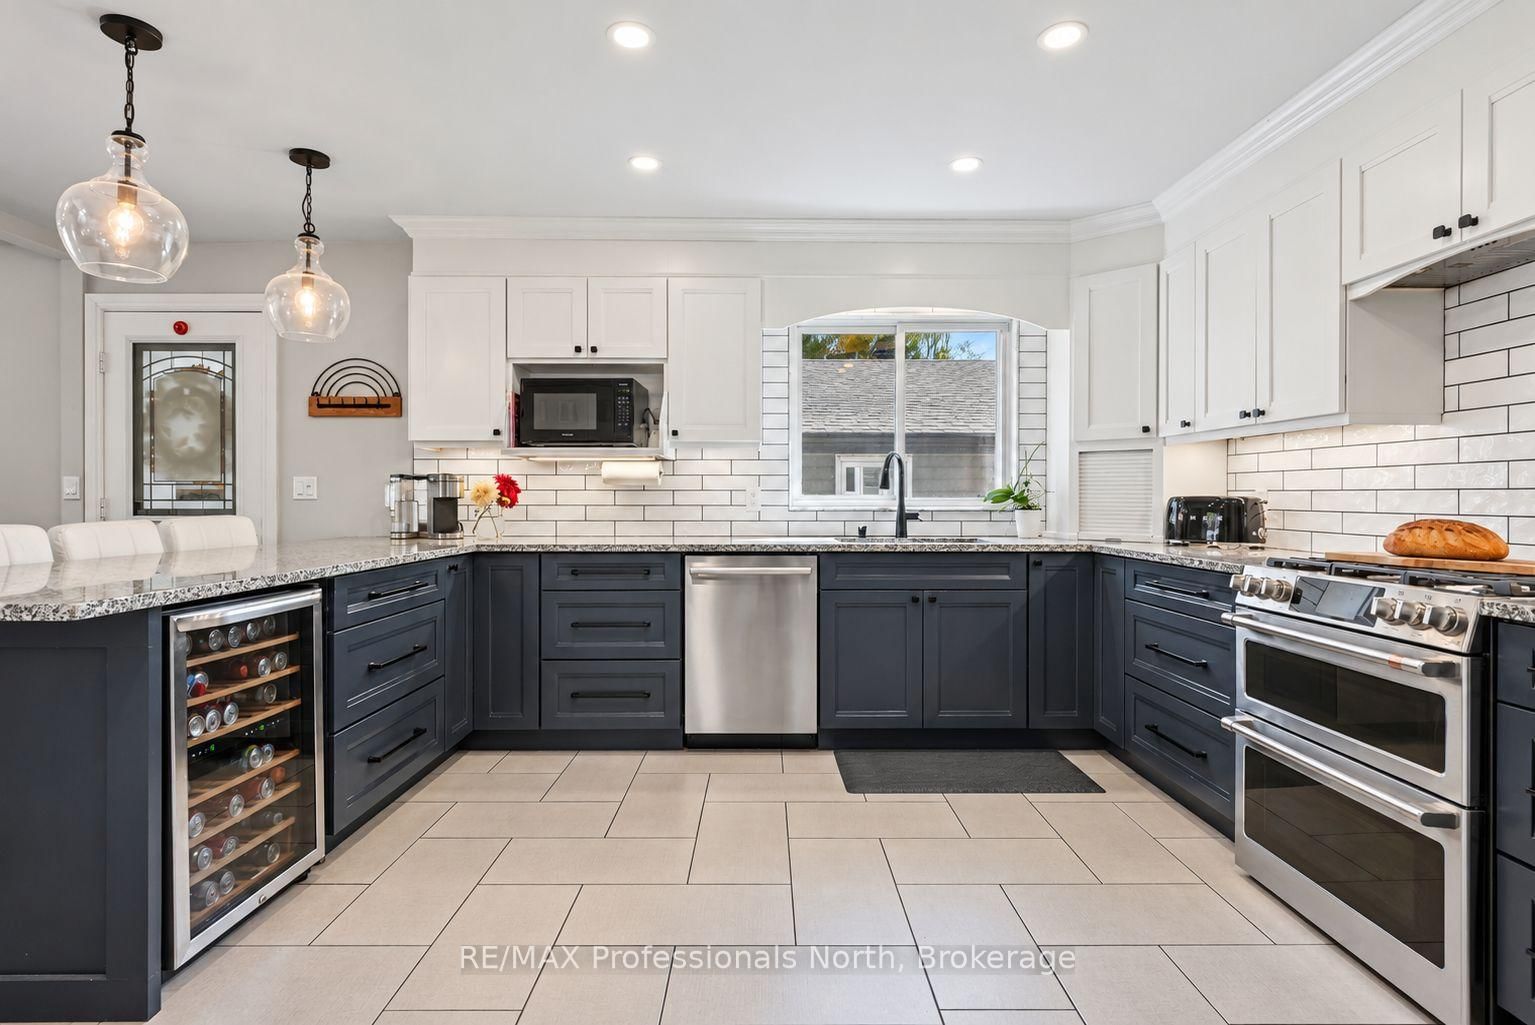
As an active buyer myself, there are always a few things that are non-negotiables for me. This home has them all! Location, resale, privacy, and big-ticket upgrades already taken care of by someone other than me! Locals know what a special spot this is. Generations before us have nurtured this quiet, family-friendly neighbourhood. And as an extra bonus- Minutes to schools, recreation, and everyday shopping. Now let's get to the good part. Step inside this classic backsplit and discover extensive upgrades completed over the past five years. "Pride of ownership" isn't something they say lightly around here-and we thank the owners for it! New: windows, doors, roof, flooring, lighting, appliances, air conditioning, and more mean you can enjoy your home instead of staring at it and planning your next renovation. As a Muskoka resident, what especially appeals to me is the ease of being outside here. All-day sunshine fills the yard and filters into the home. Let's admit it, that does wonders for us Canadians who don't exactly have Florida weather year round! Backing onto a beautiful greenbelt, there's room for your favourite people and pets to play or connect with the trails to burn off some extra-extra energy (or is that just me talking as a mom?) Add thoughtful landscaping and a saltwater pool, and you won't be wondering if the grass is greener on the other side. Ready to end on a high note? There's a double garage, separate attached workshop, recreational-vehicle friendly driveway, and a five-entry mudroom (I'm convinced this should be standard in every home now that I've seen it). Now you have a home that checks all the boxes! But don't take this veteran agent's word for it-come see it, soak it in- you may just yet, plan to settle down.

Property details

Property type
Detached
Style
Backsplit 3
Approx. age (yrs)
31-50
Total rooms
15
Lot size
89.23 × 251.87 ft
Property taxes
$5,078 (2026)
Days on market
11
Status
Active
MLS®

Property history

Recently sold nearby

Listing data last updated: Oct 17, 2026, 12:20 p.m. EDT via TRREB IDX.

First listed: Oct 8, 2026, 2:59 a.m. EDT.