Advantage Group Real Estate
250 Lett Street • #405 • Ottawa, ON photo 1
250 Lett Street • #405 • Ottawa, ON photo 2
250 Lett Street • #405 • Ottawa, ON photo 3
250 Lett Street • #405 • Ottawa, ON photo 4
250 Lett Street • #405 • Ottawa, ON photo 5
250 Lett Street • #405 • Ottawa, ON photo 6
250 Lett Street • #405 • Ottawa, ON photo 7
250 Lett Street • #405 • Ottawa, ON photo 8
250 Lett Street • #405 • Ottawa, ON photo 9
250 Lett Street • #405 • Ottawa, ON photo 10
250 Lett Street • #405 • Ottawa, ON photo 11
250 Lett Street • #405 • Ottawa, ON photo 12
250 Lett Street • #405 • Ottawa, ON photo 13
250 Lett Street • #405 • Ottawa, ON photo 14
250 Lett Street • #405 • Ottawa, ON photo 15
250 Lett Street • #405 • Ottawa, ON photo 16
250 Lett Street • #405 • Ottawa, ON photo 17
250 Lett Street • #405 • Ottawa, ON photo 18
250 Lett Street • #405 • Ottawa, ON photo 19
250 Lett Street • #405 • Ottawa, ON photo 20
250 Lett Street • #405 • Ottawa, ON photo 21
250 Lett Street • #405 • Ottawa, ON photo 22
250 Lett Street • #405 • Ottawa, ON photo 23
250 Lett Street • #405 • Ottawa, ON photo 24
250 Lett Street • #405 • Ottawa, ON photo 25
250 Lett Street • #405 • Ottawa, ON photo 26
250 Lett Street • #405 • Ottawa, ON photo 27
250 Lett Street • #405 • Ottawa, ON photo 28
250 Lett Street • #405 • Ottawa, ON photo 29
250 Lett Street • #405 • Ottawa, ON photo 30
250 Lett Street • #405 • Ottawa, ON photo 31
250 Lett Street • #405 • Ottawa, ON photo 32
250 Lett Street • #405 • Ottawa, ON photo 33
250 Lett Street • #405 • Ottawa, ON photo 34
250 Lett Street • #405 • Ottawa, ON photo 35
250 Lett Street • #405 • Ottawa, ON photo 36
250 Lett Street • #405 • Ottawa, ON photo 37
250 Lett Street • #405 • Ottawa, ON photo 38
250 Lett Street • #405 • Ottawa, ON photo 39
250 Lett Street • #405 • Ottawa, ON photo 40
250 Lett Street • #405 • Ottawa, ON photo 41
250 Lett Street • #405 • Ottawa, ON photo 42
250 Lett Street • #405 • Ottawa, ON photo 43
250 Lett Street • #405 • Ottawa, ON photo 44
1 / 44
$529,000
250 Lett Street • #405 • Ottawa, ONNew
Courtesy of RE/MAX HALLMARK REALTY GROUP
2
Bedrooms
2
Bathrooms
800-899
Square feet
1
Parking

About this home

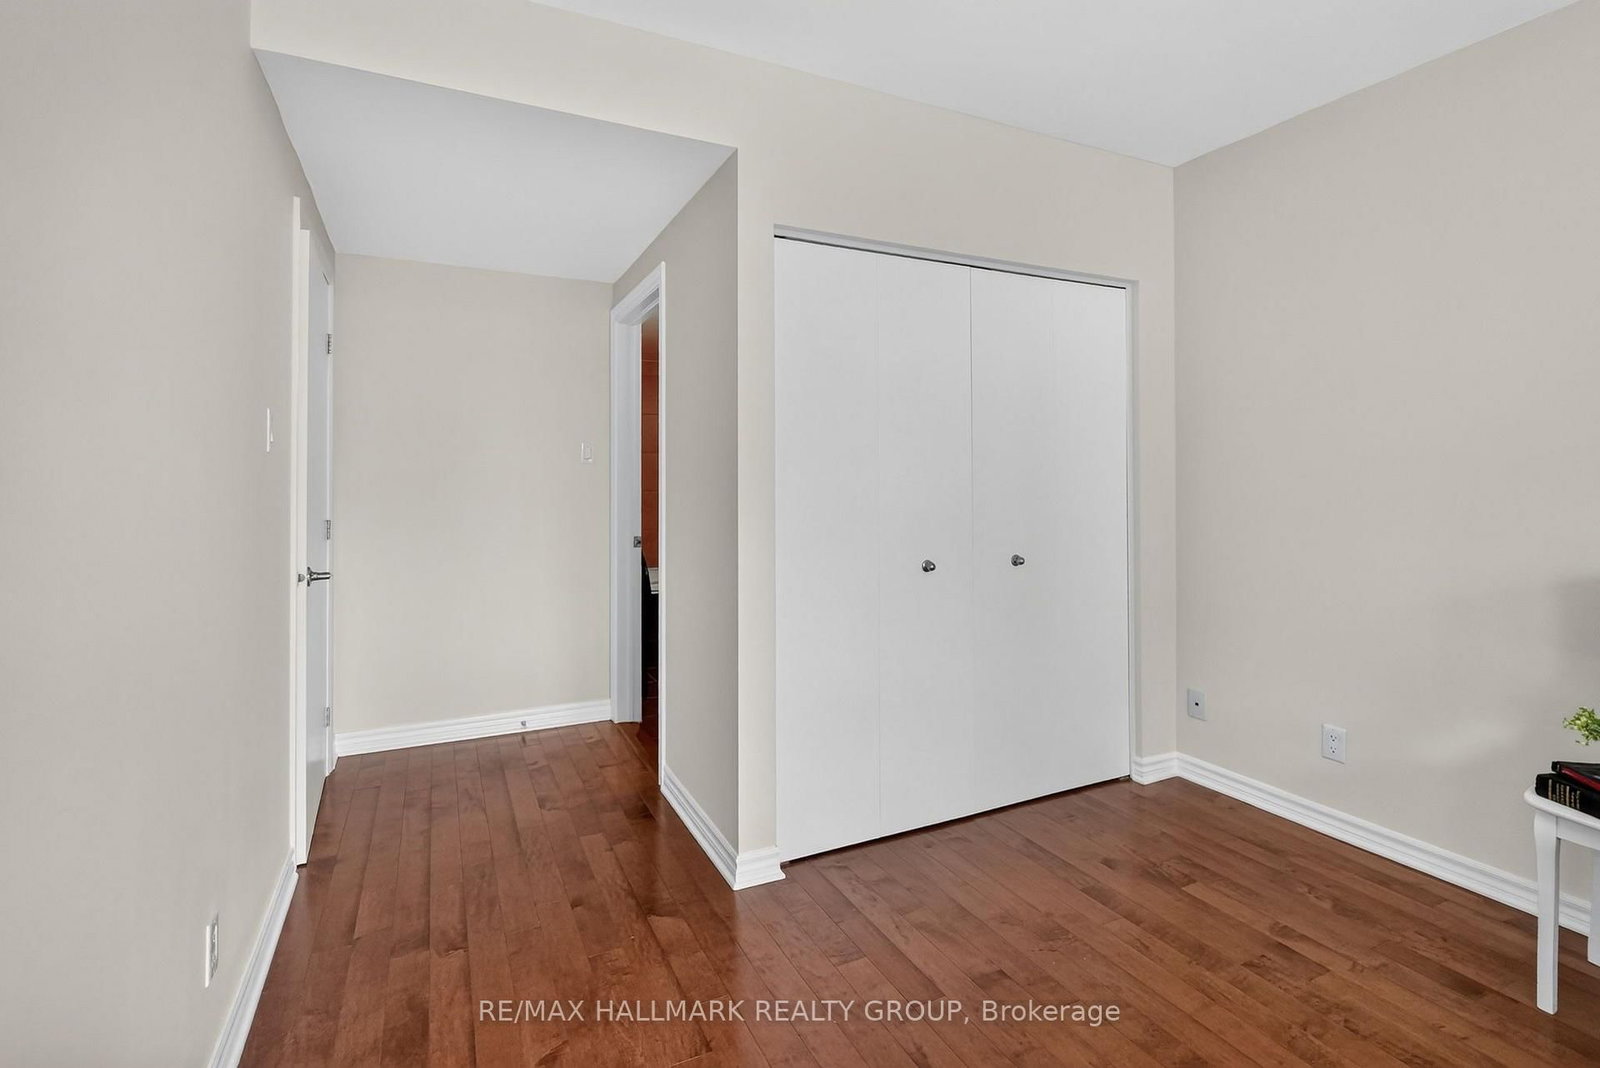
Welcome to 405-250 Lett Street, where city living meets the best of LeBreton Flats. This spacious 861 sq. ft. condo offers 2 bedrooms, 2 bathrooms and underground parking, with a thoughtfully designed layout and an incredible outlook toward Adisoke; Ottawa's new central library. Step outside and you're surrounded by some of the city's best walking and cycling paths, with the Ottawa River, Canadian War Museum, Pimisi LRT and downtown all within easy reach. Inside, the open-concept living and dining space offers plenty of room to relax or entertain, while two well-proportioned bedrooms and two full bathrooms provide flexibility for everyday living, guests or a home office. The building itself is a standout, offering an indoor pool, fitness centre, party room, bike storage and a rooftop terrace with BBQs - an incredible spot to take in the city views and even catch the sights and sounds of Bluesfest from home. Whether you're walking along the river, hopping on the LRT or watching LeBreton Flats continue to evolve right outside your window, this is an opportunity to live in one of Ottawa's most exciting and connected communities. Urban convenience, green space and an exceptional location come together at 250 Lett Street.

Property details

Property type
Condo Apartment
Style
Apartment
Total rooms
4
Maintenance fee
$721.25/mo
Exposure
South
Property taxes
$4,477.95 (2026)
Occupancy
TBD
Days on market
18
Status
Active
MLS®

Property history

Recently sold nearby

Listing data last updated: Oct 24, 2026, 8:49 a.m. EDT via TRREB IDX.

First listed: Oct 7, 2026, 7:44 p.m. EDT.