Advantage Group Real Estate
4058 Carp Road • Denbigh, ON photo 1
4058 Carp Road • Denbigh, ON photo 2
4058 Carp Road • Denbigh, ON photo 3
4058 Carp Road • Denbigh, ON photo 4
4058 Carp Road • Denbigh, ON photo 5
4058 Carp Road • Denbigh, ON photo 6
4058 Carp Road • Denbigh, ON photo 7
4058 Carp Road • Denbigh, ON photo 8
4058 Carp Road • Denbigh, ON photo 9
4058 Carp Road • Denbigh, ON photo 10
4058 Carp Road • Denbigh, ON photo 11
4058 Carp Road • Denbigh, ON photo 12
4058 Carp Road • Denbigh, ON photo 13
4058 Carp Road • Denbigh, ON photo 14
4058 Carp Road • Denbigh, ON photo 15
4058 Carp Road • Denbigh, ON photo 16
4058 Carp Road • Denbigh, ON photo 17
4058 Carp Road • Denbigh, ON photo 18
4058 Carp Road • Denbigh, ON photo 19
4058 Carp Road • Denbigh, ON photo 20
4058 Carp Road • Denbigh, ON photo 21
4058 Carp Road • Denbigh, ON photo 22
4058 Carp Road • Denbigh, ON photo 23
4058 Carp Road • Denbigh, ON photo 24
4058 Carp Road • Denbigh, ON photo 25
4058 Carp Road • Denbigh, ON photo 26
4058 Carp Road • Denbigh, ON photo 27
4058 Carp Road • Denbigh, ON photo 28
4058 Carp Road • Denbigh, ON photo 29
4058 Carp Road • Denbigh, ON photo 30
4058 Carp Road • Denbigh, ON photo 31
4058 Carp Road • Denbigh, ON photo 32
4058 Carp Road • Denbigh, ON photo 33
4058 Carp Road • Denbigh, ON photo 34
4058 Carp Road • Denbigh, ON photo 35
4058 Carp Road • Denbigh, ON photo 36
4058 Carp Road • Denbigh, ON photo 37
4058 Carp Road • Denbigh, ON photo 38
4058 Carp Road • Denbigh, ON photo 39
4058 Carp Road • Denbigh, ON photo 40
4058 Carp Road • Denbigh, ON photo 41
4058 Carp Road • Denbigh, ON photo 42
4058 Carp Road • Denbigh, ON photo 43
4058 Carp Road • Denbigh, ON photo 44
1 / 44
$799,000
4058 Carp Road • Denbigh, ONNew
Courtesy of INNOVATION REALTY LTD.
5
Bedrooms
2
Bathrooms
2000-2500
Square feet
7
Parking

About this home

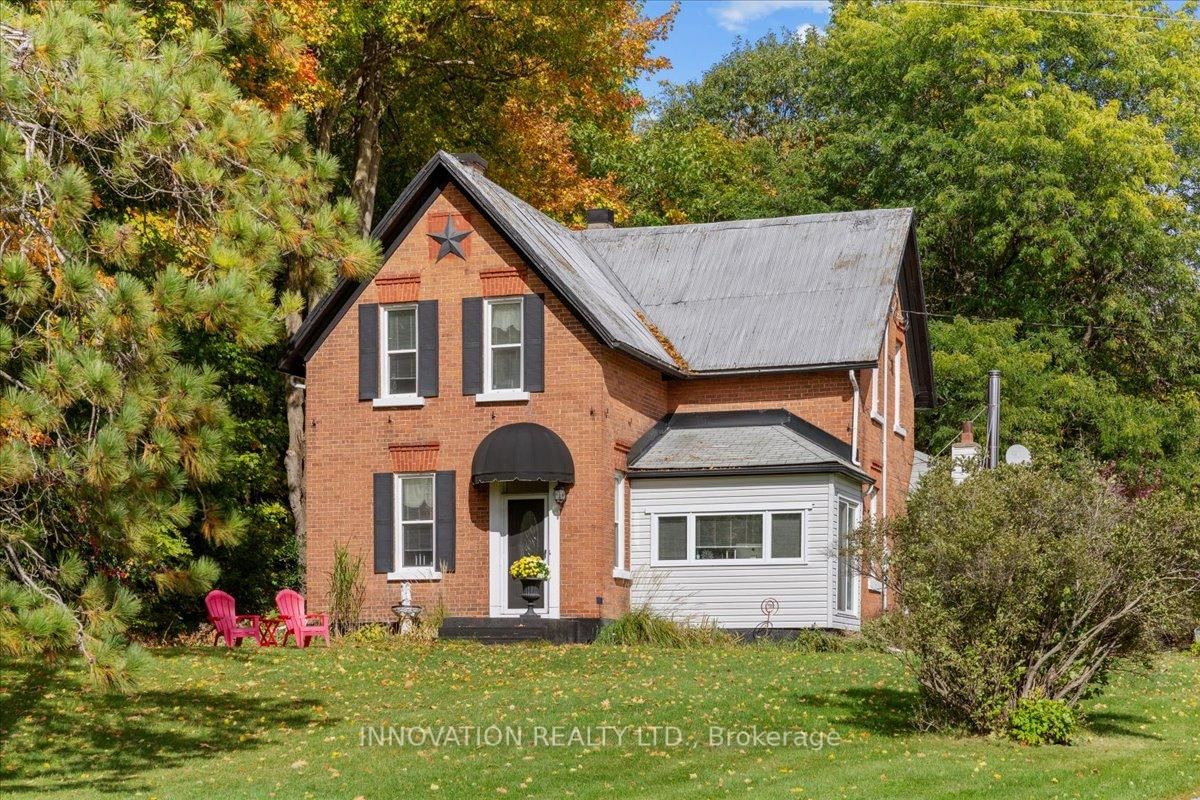
Full of character and warmth, this 5-bedroom, 2-bath home sits on over an acre with beautifully maintained gardens. The thoughtful layout is ideal for multi-generational living, with a main-floor bedroom and full bathroom, plus four additional bedrooms and a full bathroom upstairs. Warm and inviting living spaces feature a cozy cast iron wood stove in the family room and a formal living room adding to the home's welcoming farmhouse feel. A large eat-in kitchen and a full dining area offer practicality and a timeless appeal. Then there's the space you'll find yourself enjoying again and again: the large attached three-season screened-in room with a loft - perfect for morning coffee, family dinners, summer entertaining, gym, office or simply enjoying the gardens. Outside, you'll find a double detached garage, wood shed for easy access to firewood and an enclosed BBQ hut. The huge yard offers room to garden, relax and gather around the fire pit. All this, within walking distance to the village of Carp and an easy 15-minute drive to Kanata - offering the best of country living with city conveniences close by. This home has character, warmth, space and a lifestyle your family can enjoy for years to come.

Property details

Property type
Detached
Style
2-Storey
Total rooms
12
Lot size
184.51 × 307.09 ft
Property taxes
$3,478 (2026)
Occupancy
longer closing is preferred
Days on market
12
Status
Active
MLS®

Property history

Recently sold nearby

Listing data last updated: Oct 17, 2026, 1:42 p.m. EDT via TRREB IDX.

First listed: Oct 7, 2026, 5:56 p.m. EDT.