Advantage Group Real Estate
443 Landswood Way • Ottawa, ON photo 1
443 Landswood Way • Ottawa, ON photo 2
443 Landswood Way • Ottawa, ON photo 3
443 Landswood Way • Ottawa, ON photo 4
443 Landswood Way • Ottawa, ON photo 5
443 Landswood Way • Ottawa, ON photo 6
443 Landswood Way • Ottawa, ON photo 7
443 Landswood Way • Ottawa, ON photo 8
443 Landswood Way • Ottawa, ON photo 9
443 Landswood Way • Ottawa, ON photo 10
443 Landswood Way • Ottawa, ON photo 11
443 Landswood Way • Ottawa, ON photo 12
443 Landswood Way • Ottawa, ON photo 13
443 Landswood Way • Ottawa, ON photo 14
443 Landswood Way • Ottawa, ON photo 15
443 Landswood Way • Ottawa, ON photo 16
443 Landswood Way • Ottawa, ON photo 17
443 Landswood Way • Ottawa, ON photo 18
443 Landswood Way • Ottawa, ON photo 19
443 Landswood Way • Ottawa, ON photo 20
443 Landswood Way • Ottawa, ON photo 21
443 Landswood Way • Ottawa, ON photo 22
443 Landswood Way • Ottawa, ON photo 23
443 Landswood Way • Ottawa, ON photo 24
443 Landswood Way • Ottawa, ON photo 25
443 Landswood Way • Ottawa, ON photo 26
443 Landswood Way • Ottawa, ON photo 27
443 Landswood Way • Ottawa, ON photo 28
443 Landswood Way • Ottawa, ON photo 29
443 Landswood Way • Ottawa, ON photo 30
443 Landswood Way • Ottawa, ON photo 31
443 Landswood Way • Ottawa, ON photo 32
443 Landswood Way • Ottawa, ON photo 33
443 Landswood Way • Ottawa, ON photo 34
443 Landswood Way • Ottawa, ON photo 35
443 Landswood Way • Ottawa, ON photo 36
443 Landswood Way • Ottawa, ON photo 37
443 Landswood Way • Ottawa, ON photo 38
443 Landswood Way • Ottawa, ON photo 39
443 Landswood Way • Ottawa, ON photo 40
443 Landswood Way • Ottawa, ON photo 41
443 Landswood Way • Ottawa, ON photo 42
443 Landswood Way • Ottawa, ON photo 43
443 Landswood Way • Ottawa, ON photo 44
443 Landswood Way • Ottawa, ON photo 45
443 Landswood Way • Ottawa, ON photo 46
1 / 46
$924,900
443 Landswood Way • Ottawa, ONPrice Change▼ 2.63%
Courtesy of ROYAL LEPAGE INTEGRITY REALTY
4
Bedrooms
3
Bathrooms
1500-2000
Square feet
6
Parking

About this home

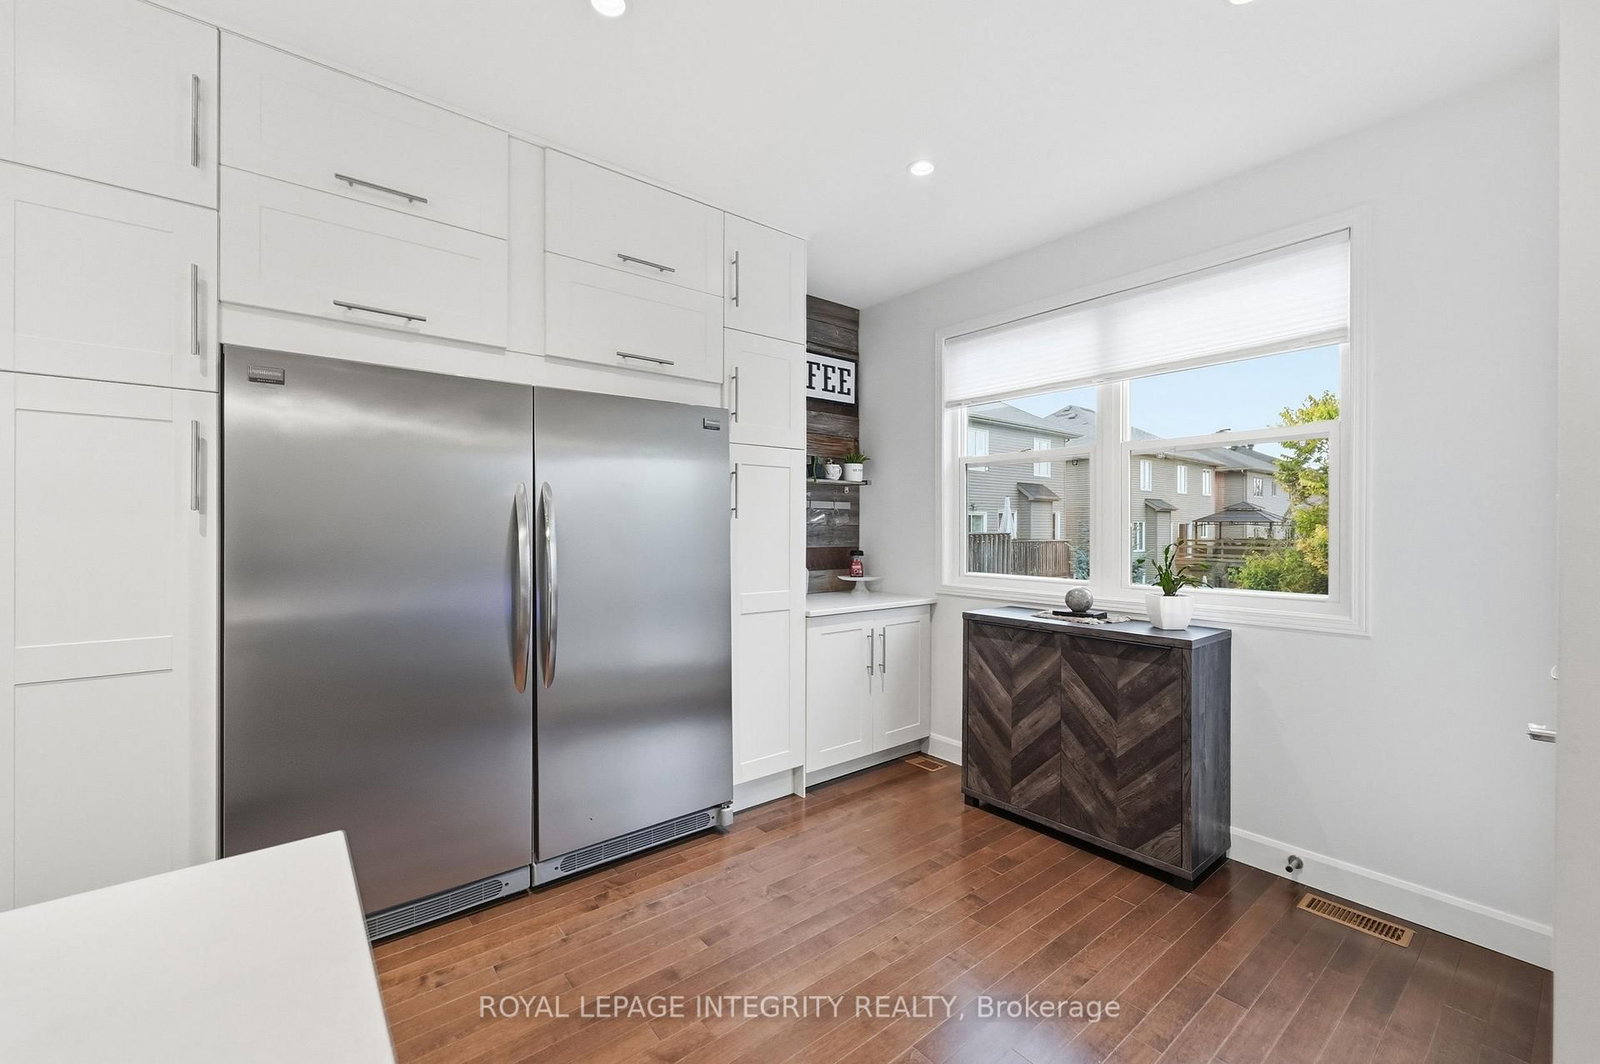
Welcome to this beautiful 4-bedroom, 3-bathroom walk-out bungalow on a premier, family-friendly street close to parks, a splash pad, transit and recreation. Thoughtful updates and modern finishes give this home a fresh, inviting feel, reflecting the care and effort the owners have put into it. The bright, open main floor flows seamlessly between living spaces, with a spacious, updated kitchen featuring a large island, coffee bar and large side-by-side fridge/freezer. Step directly onto the newer deck overlooking the backyard trees-perfect for summer entertaining or a quiet morning coffee. The inviting primary bedroom features vaulted ceilings, calming finishes and a renovated, spa-like ensuite. The lower level offers two large bedrooms, a spacious recreation room and direct access to the fully fenced backyard with a hot tub. There is also the potential for an in-law suite in this space. The completely updated, heated garage features epoxy flooring makes a great space to hang out in! With room for the whole family and welcoming spaces inside and out, this home is ready for you to move in and enjoy!

Property details

Property type
Detached
Style
Bungalow
Total rooms
8
Lot size
49.21 × 104.99 ft
Property taxes
$5,826.27 (2026)
Occupancy
flexible
Days on market
24
Status
Active
MLS®

Property history

Recently sold nearby

Listing data last updated: Oct 30, 2026, 12:54 p.m. EDT via TRREB IDX.

First listed: Oct 7, 2026, 2:17 p.m. EDT.