Advantage Group Real Estate
805 Milford Drive • Peterborough, ON photo 1
805 Milford Drive • Peterborough, ON photo 2
805 Milford Drive • Peterborough, ON photo 3
805 Milford Drive • Peterborough, ON photo 4
805 Milford Drive • Peterborough, ON photo 5
805 Milford Drive • Peterborough, ON photo 6
805 Milford Drive • Peterborough, ON photo 7
805 Milford Drive • Peterborough, ON photo 8
805 Milford Drive • Peterborough, ON photo 9
805 Milford Drive • Peterborough, ON photo 10
805 Milford Drive • Peterborough, ON photo 11
805 Milford Drive • Peterborough, ON photo 12
805 Milford Drive • Peterborough, ON photo 13
805 Milford Drive • Peterborough, ON photo 14
805 Milford Drive • Peterborough, ON photo 15
805 Milford Drive • Peterborough, ON photo 16
805 Milford Drive • Peterborough, ON photo 17
805 Milford Drive • Peterborough, ON photo 18
805 Milford Drive • Peterborough, ON photo 19
805 Milford Drive • Peterborough, ON photo 20
805 Milford Drive • Peterborough, ON photo 21
805 Milford Drive • Peterborough, ON photo 22
805 Milford Drive • Peterborough, ON photo 23
805 Milford Drive • Peterborough, ON photo 24
805 Milford Drive • Peterborough, ON photo 25
805 Milford Drive • Peterborough, ON photo 26
805 Milford Drive • Peterborough, ON photo 27
805 Milford Drive • Peterborough, ON photo 28
805 Milford Drive • Peterborough, ON photo 29
805 Milford Drive • Peterborough, ON photo 30
805 Milford Drive • Peterborough, ON photo 31
805 Milford Drive • Peterborough, ON photo 32
805 Milford Drive • Peterborough, ON photo 33
1 / 33
$595,000
805 Milford Drive • Peterborough, ONPrice Change▼ 8.32%
Courtesy of RE/MAX REALTRON REALTY INC.
2+2
Bedrooms
2
Bathrooms
2000-2500
Square feet
3
Parking

About this home

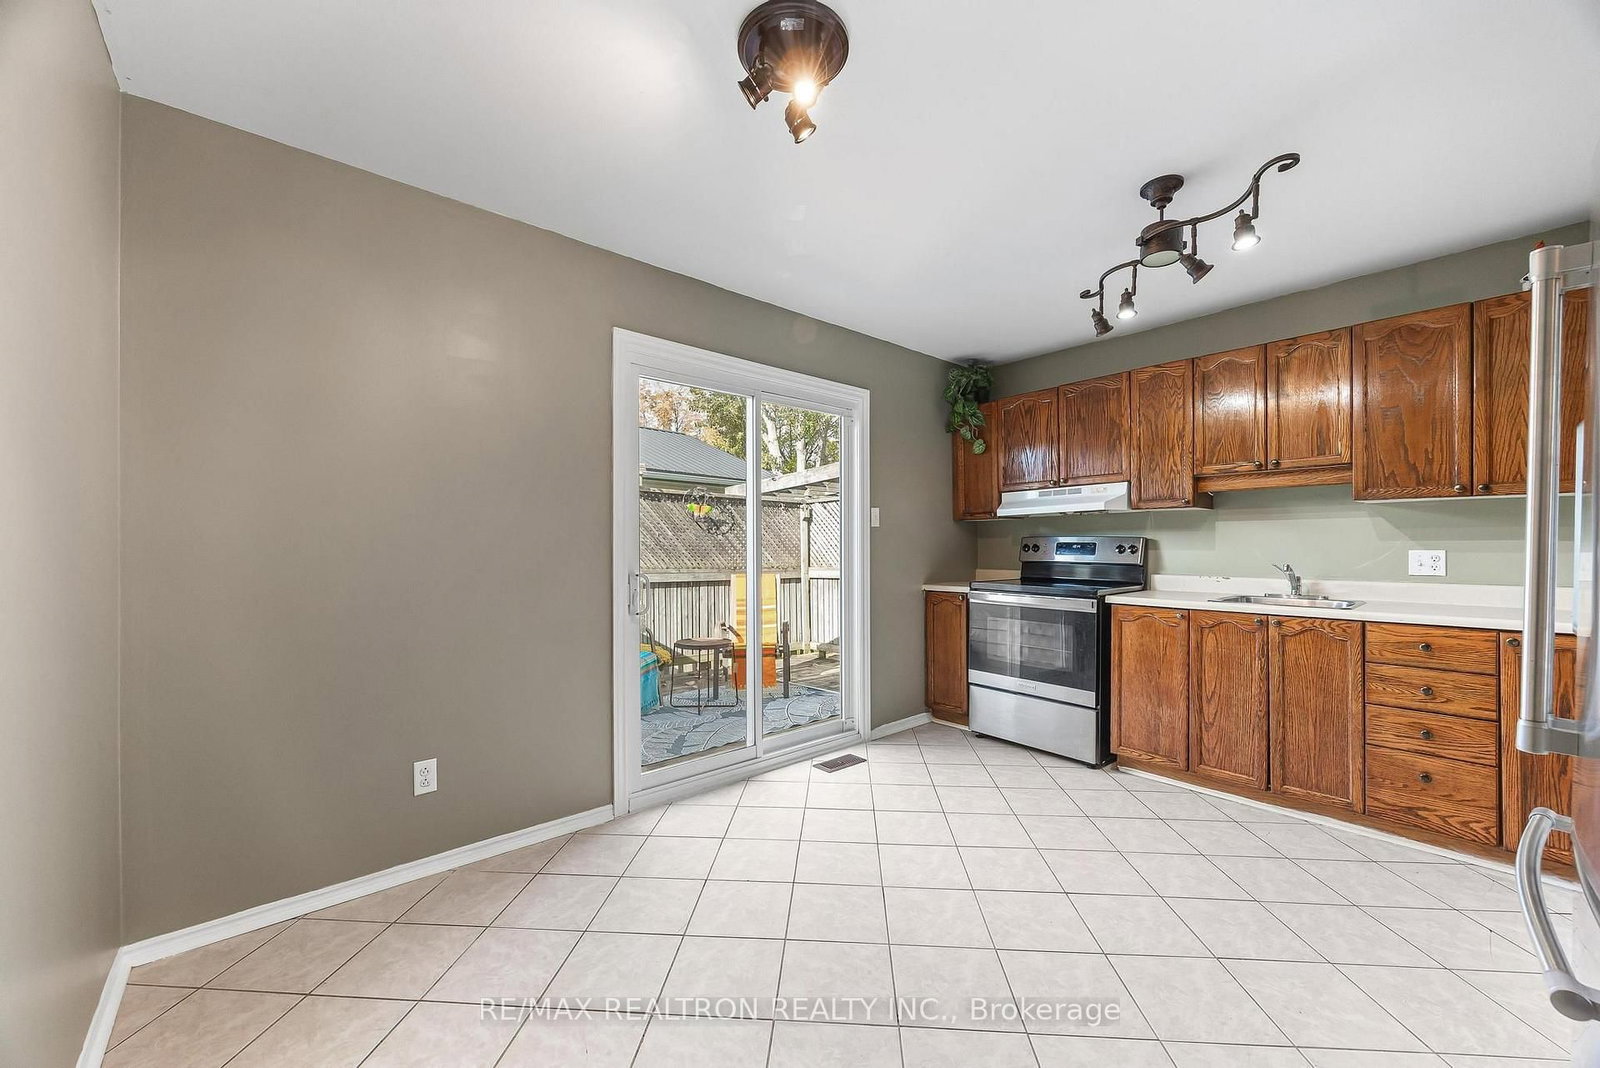
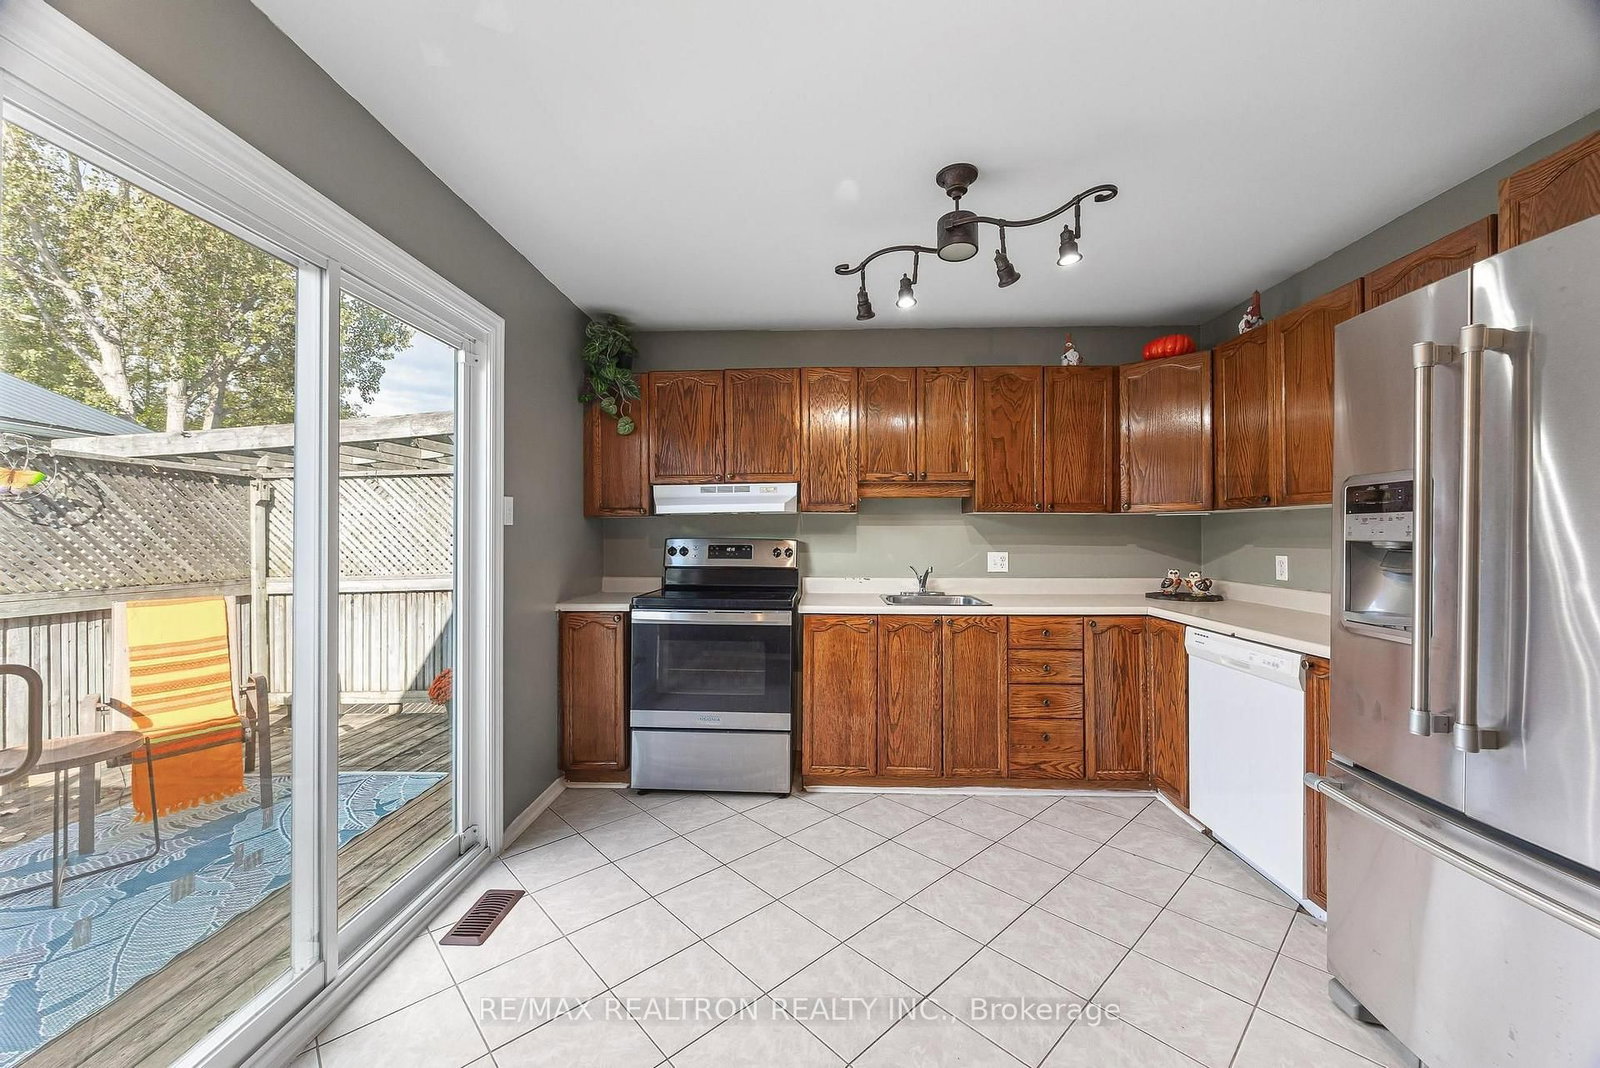
Welcome to this charming and easy-to-maintain 2+2 bedroom home offering excellent flexibility and additional rental potential! Featuring a beautiful glass-enclosed solarium overlooking a private backyard with a spacious deck. The kitchen offers convenient patio-door access to the backyard, while the lower level features a separate entrance through the garage, kitchen, recreation room, 2nd bathroom, large laundry area, ample storage and nanny suite-ideal for extended family or additional income potential. An attached garage, double paved driveway and cozy gas fireplace complete this wonderful property. Surrounded by mature trees and located in a friendly, family-oriented neighbourhood, just a 5-minute away from the lake and park, with quick access to Hwy 115 and approximately one hour from Toronto.

Property details

Property type
Detached
Style
Bungalow-Raised
Total rooms
5
Property taxes
$5,093.59 (2026)
Occupancy
TBD
Days on market
12
Status
Active
MLS®

Property history

Recently sold nearby

Listing data last updated: Oct 17, 2026, 7:37 p.m. EDT via TRREB IDX.

First listed: Oct 7, 2026, 9:47 a.m. EDT.