Advantage Group Real Estate
5164 St Lawrence Avenue • Niagara Falls, ON photo 1
5164 St Lawrence Avenue • Niagara Falls, ON photo 2
5164 St Lawrence Avenue • Niagara Falls, ON photo 3
5164 St Lawrence Avenue • Niagara Falls, ON photo 4
5164 St Lawrence Avenue • Niagara Falls, ON photo 5
5164 St Lawrence Avenue • Niagara Falls, ON photo 6
5164 St Lawrence Avenue • Niagara Falls, ON photo 7
5164 St Lawrence Avenue • Niagara Falls, ON photo 8
5164 St Lawrence Avenue • Niagara Falls, ON photo 9
5164 St Lawrence Avenue • Niagara Falls, ON photo 10
5164 St Lawrence Avenue • Niagara Falls, ON photo 11
5164 St Lawrence Avenue • Niagara Falls, ON photo 12
5164 St Lawrence Avenue • Niagara Falls, ON photo 13
5164 St Lawrence Avenue • Niagara Falls, ON photo 14
5164 St Lawrence Avenue • Niagara Falls, ON photo 15
5164 St Lawrence Avenue • Niagara Falls, ON photo 16
5164 St Lawrence Avenue • Niagara Falls, ON photo 17
5164 St Lawrence Avenue • Niagara Falls, ON photo 18
5164 St Lawrence Avenue • Niagara Falls, ON photo 19
5164 St Lawrence Avenue • Niagara Falls, ON photo 20
5164 St Lawrence Avenue • Niagara Falls, ON photo 21
5164 St Lawrence Avenue • Niagara Falls, ON photo 22
5164 St Lawrence Avenue • Niagara Falls, ON photo 23
5164 St Lawrence Avenue • Niagara Falls, ON photo 24
5164 St Lawrence Avenue • Niagara Falls, ON photo 25
5164 St Lawrence Avenue • Niagara Falls, ON photo 26
5164 St Lawrence Avenue • Niagara Falls, ON photo 27
5164 St Lawrence Avenue • Niagara Falls, ON photo 28
1 / 28
$549,900
5164 St Lawrence Avenue • Niagara Falls, ONPrice Change▼ 3.51%
Courtesy of REAL ESTATE HOMEWARD
2+1
Bedrooms
4
Bathrooms
700-1100
Square feet
2
Parking

About this home

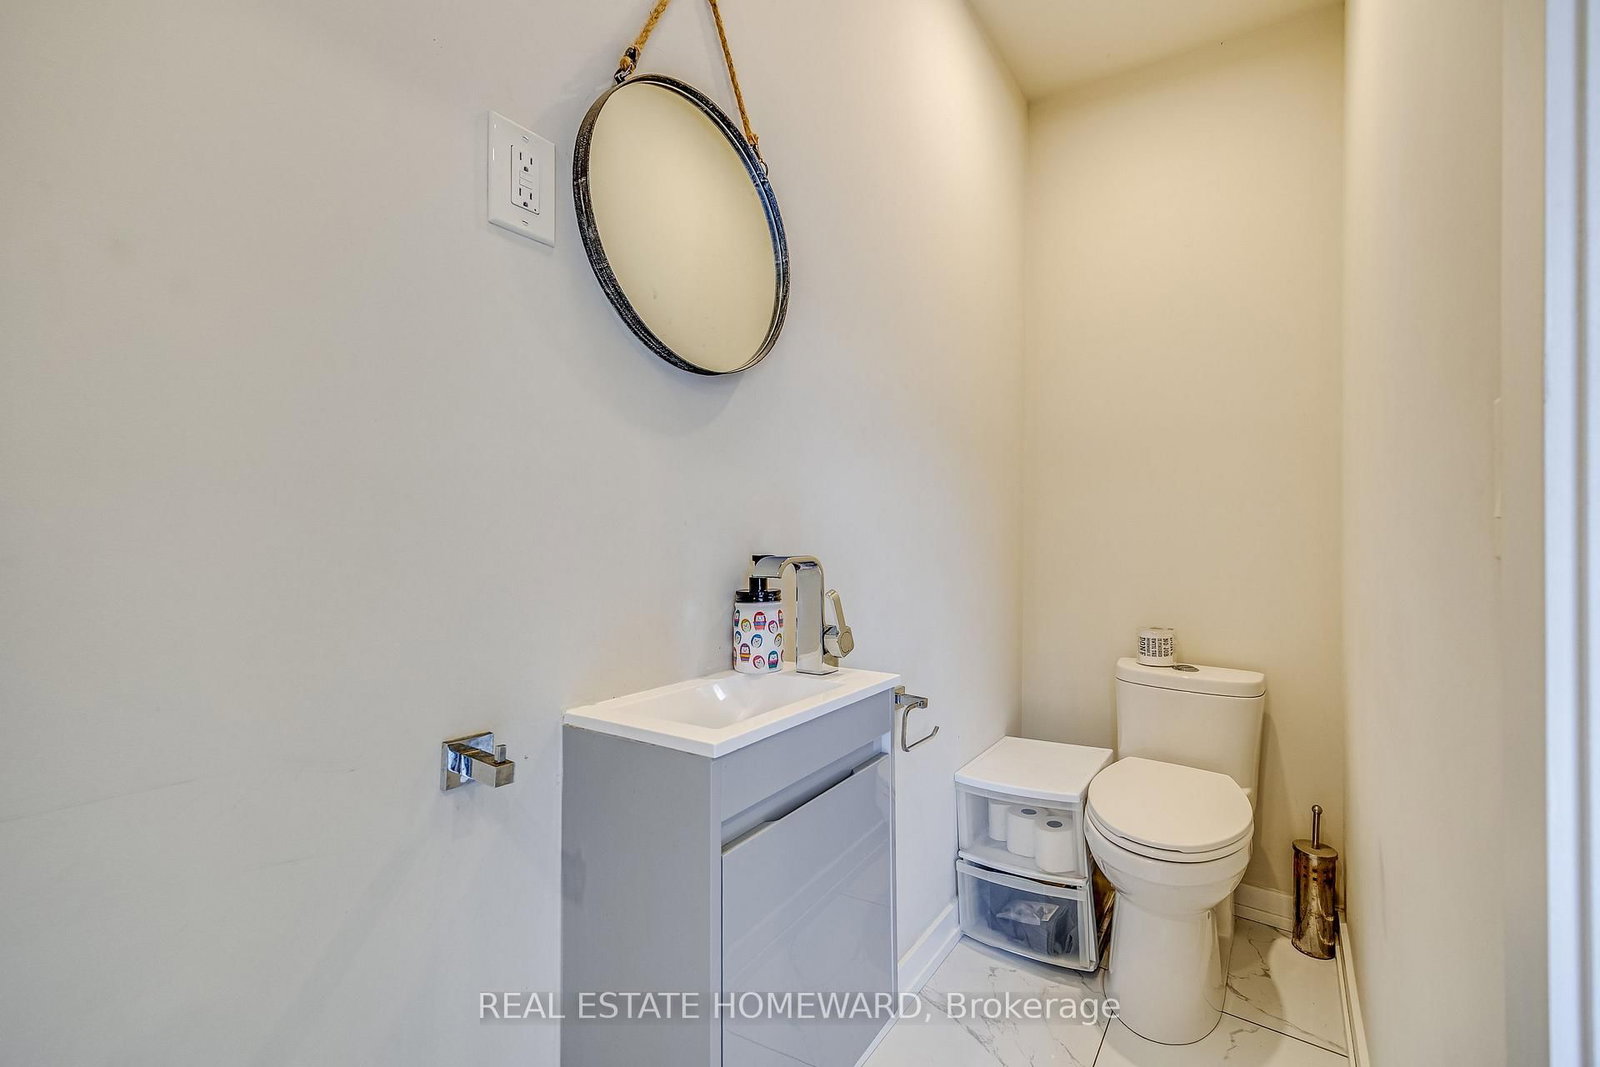
Welcome home to complete peace of mind! This stunning home was renovated from top to bottom in 2020, with high-end finishes and modern comfort throughout. Inside, a well-designed layout offers exceptional flow and functionality. Enjoy a modern kitchen and a spa-inspired bathroom with heated floors and a beautiful freestanding tub, complemented by 3.5 bathrooms throughout the home for added convenience. The fully finished basement offers incredible versatility as an in-law suite or for potential rental income, complete with its own kitchen, bedroom, bathroom, and private walkout entrance. Outside, enjoy a charming front porch, low-maintenance yard, and private rear deck off the kitchen, perfect for morning coffee and summer barbecues. All the outdoor enjoyment with none of the weekend chores. Just minutes from Downtown Niagara, with shops and amenities close at hand. All the hard work is done! Just move in and relax.

Property details

Property type
Detached
Style
2-Storey
Total rooms
8
Lot size
33 × 50 ft
Property taxes
$2,378.49 (2026)
Occupancy
Anytime after Nov 15th
Days on market
14
Status
Active
MLS®

Property history

Recently sold nearby

Listing data last updated: Oct 18, 2026, 5:53 p.m. EDT via TRREB IDX.

First listed: Oct 6, 2026, 2:39 p.m. EDT.