Advantage Group Real Estate
437 Eaglewood Drive • Hamilton, ON photo 1
437 Eaglewood Drive • Hamilton, ON photo 2
437 Eaglewood Drive • Hamilton, ON photo 3
437 Eaglewood Drive • Hamilton, ON photo 4
437 Eaglewood Drive • Hamilton, ON photo 5
437 Eaglewood Drive • Hamilton, ON photo 6
437 Eaglewood Drive • Hamilton, ON photo 7
437 Eaglewood Drive • Hamilton, ON photo 8
437 Eaglewood Drive • Hamilton, ON photo 9
437 Eaglewood Drive • Hamilton, ON photo 10
437 Eaglewood Drive • Hamilton, ON photo 11
437 Eaglewood Drive • Hamilton, ON photo 12
437 Eaglewood Drive • Hamilton, ON photo 13
437 Eaglewood Drive • Hamilton, ON photo 14
437 Eaglewood Drive • Hamilton, ON photo 15
437 Eaglewood Drive • Hamilton, ON photo 16
437 Eaglewood Drive • Hamilton, ON photo 17
437 Eaglewood Drive • Hamilton, ON photo 18
437 Eaglewood Drive • Hamilton, ON photo 19
437 Eaglewood Drive • Hamilton, ON photo 20
437 Eaglewood Drive • Hamilton, ON photo 21
437 Eaglewood Drive • Hamilton, ON photo 22
437 Eaglewood Drive • Hamilton, ON photo 23
437 Eaglewood Drive • Hamilton, ON photo 24
437 Eaglewood Drive • Hamilton, ON photo 25
437 Eaglewood Drive • Hamilton, ON photo 26
437 Eaglewood Drive • Hamilton, ON photo 27
437 Eaglewood Drive • Hamilton, ON photo 28
437 Eaglewood Drive • Hamilton, ON photo 29
437 Eaglewood Drive • Hamilton, ON photo 30
437 Eaglewood Drive • Hamilton, ON photo 31
437 Eaglewood Drive • Hamilton, ON photo 32
437 Eaglewood Drive • Hamilton, ON photo 33
437 Eaglewood Drive • Hamilton, ON photo 34
1 / 34
$789,000
437 Eaglewood Drive • Hamilton, ONNew
Courtesy of SUTTON GROUP - SUMMIT REALTY INC.
3+1
Bedrooms
2
Bathrooms
2000-2500
Square feet
5
Parking

About this home

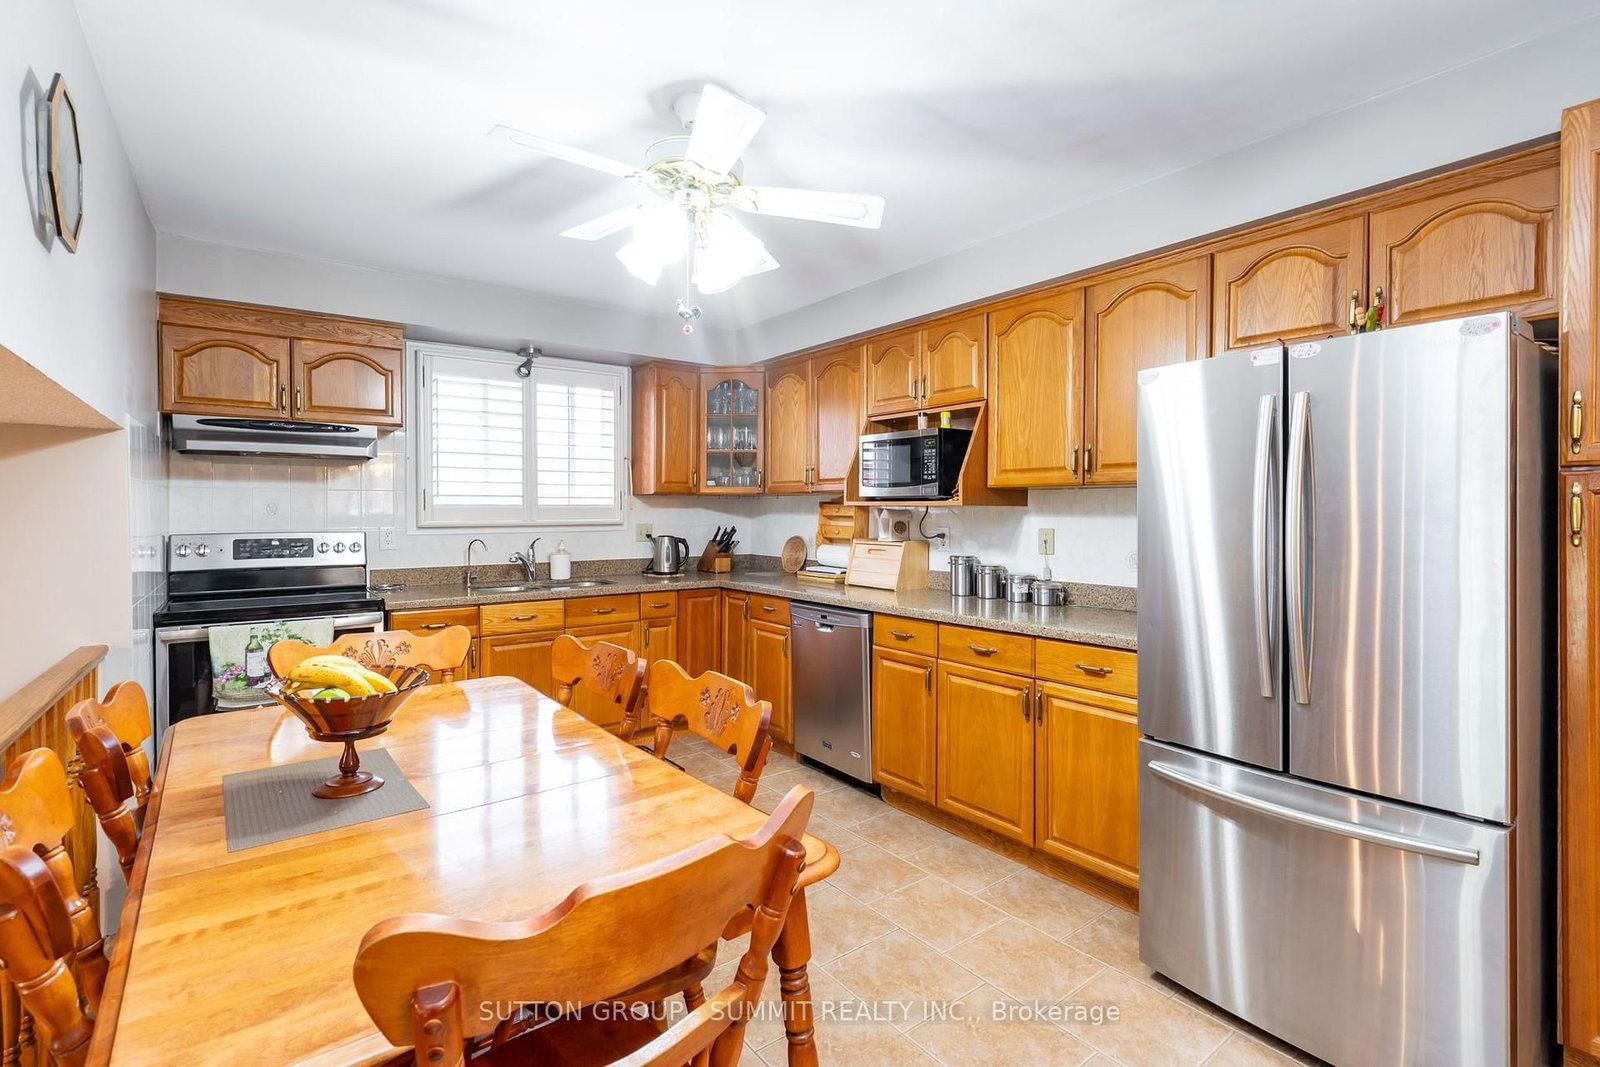
Welcome to this beautifully appointed 3+1 bedroom, 2-bathroom home, offering a thoughtfullydesigned layout with exceptional space for everyday living and entertaining. The main levelshowcases a spacious combined living and dinig area, accented by elegant California shutters,an inviting eat-in kitchen, and a awrm family room featuring a fireplace - creating acomfortable setting for both relaxed evening and memorable gatherings. The generous bedroomsfeature carpeting, while the primaty bedroom offers the added convenience of a semi-ensuite 3piece bathroom. Downstairs, the finished basement extends the living space with a largerecreation room and wet bar, offering endless possibilities for entertaining, a home heathre,games area, or family retreat. Thoughtful upgrades provide added peace of mind, including AC &Furnace (2020), Hot water tank (2021), Roof (2023). A spacious versatile home offering comfort,style, and functionality across every level.

Property details

Property type
Detached
Style
Backsplit 4
Total rooms
10
Lot size
41.01 × 100.02 ft
Property taxes
$6,857.10 (2026)
Occupancy
TBA
Days on market
17
Status
Active
MLS®

Property history

Recently sold nearby

Listing data last updated: Oct 21, 2026, 9:34 a.m. EDT via TRREB IDX.

First listed: Oct 5, 2026, 6:11 p.m. EDT.