Advantage Group Real Estate
2258 Russell Road • Ottawa, ON photo 1
2258 Russell Road • Ottawa, ON photo 2
2258 Russell Road • Ottawa, ON photo 3
2258 Russell Road • Ottawa, ON photo 4
2258 Russell Road • Ottawa, ON photo 5
2258 Russell Road • Ottawa, ON photo 6
2258 Russell Road • Ottawa, ON photo 7
2258 Russell Road • Ottawa, ON photo 8
2258 Russell Road • Ottawa, ON photo 9
2258 Russell Road • Ottawa, ON photo 10
2258 Russell Road • Ottawa, ON photo 11
2258 Russell Road • Ottawa, ON photo 12
2258 Russell Road • Ottawa, ON photo 13
2258 Russell Road • Ottawa, ON photo 14
2258 Russell Road • Ottawa, ON photo 15
2258 Russell Road • Ottawa, ON photo 16
2258 Russell Road • Ottawa, ON photo 17
2258 Russell Road • Ottawa, ON photo 18
2258 Russell Road • Ottawa, ON photo 19
2258 Russell Road • Ottawa, ON photo 20
2258 Russell Road • Ottawa, ON photo 21
2258 Russell Road • Ottawa, ON photo 22
2258 Russell Road • Ottawa, ON photo 23
2258 Russell Road • Ottawa, ON photo 24
2258 Russell Road • Ottawa, ON photo 25
2258 Russell Road • Ottawa, ON photo 26
2258 Russell Road • Ottawa, ON photo 27
2258 Russell Road • Ottawa, ON photo 28
2258 Russell Road • Ottawa, ON photo 29
2258 Russell Road • Ottawa, ON photo 30
2258 Russell Road • Ottawa, ON photo 31
2258 Russell Road • Ottawa, ON photo 32
2258 Russell Road • Ottawa, ON photo 33
2258 Russell Road • Ottawa, ON photo 34
2258 Russell Road • Ottawa, ON photo 35
2258 Russell Road • Ottawa, ON photo 36
2258 Russell Road • Ottawa, ON photo 37
2258 Russell Road • Ottawa, ON photo 38
2258 Russell Road • Ottawa, ON photo 39
2258 Russell Road • Ottawa, ON photo 40
2258 Russell Road • Ottawa, ON photo 41
2258 Russell Road • Ottawa, ON photo 42
2258 Russell Road • Ottawa, ON photo 43
2258 Russell Road • Ottawa, ON photo 44
2258 Russell Road • Ottawa, ON photo 45
2258 Russell Road • Ottawa, ON photo 46
2258 Russell Road • Ottawa, ON photo 47
2258 Russell Road • Ottawa, ON photo 48
2258 Russell Road • Ottawa, ON photo 49
1 / 49
$520,000
2258 Russell Road • Ottawa, ONNew
Courtesy of ROYAL LEPAGE PERFORMANCE REALTY
4
Bedrooms
2
Bathrooms
1100-1500
Square feet
4
Parking

About this home

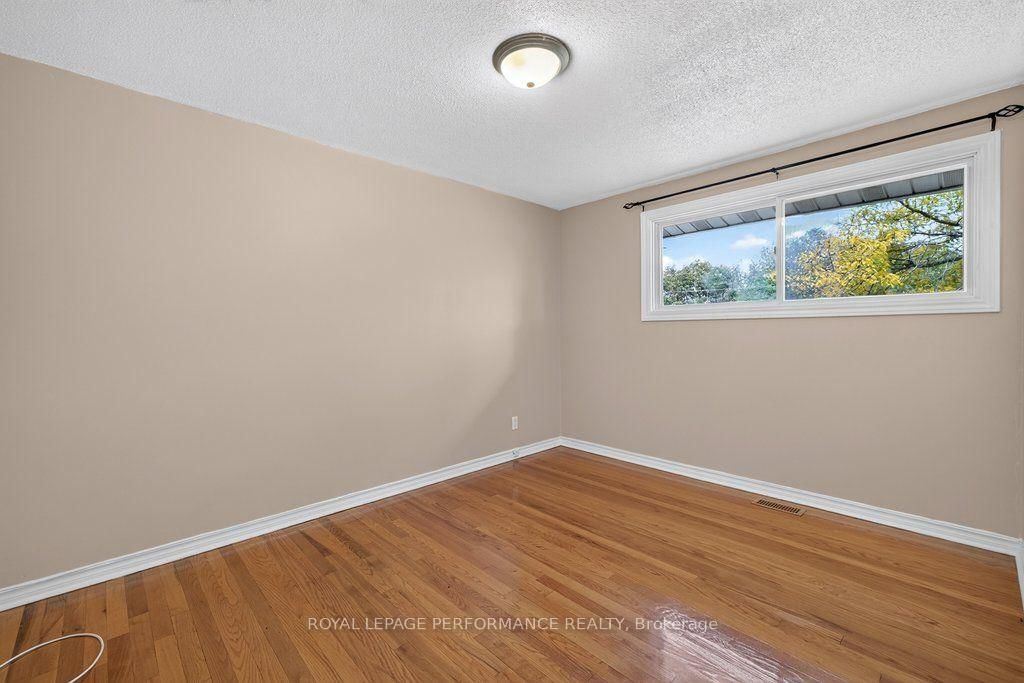
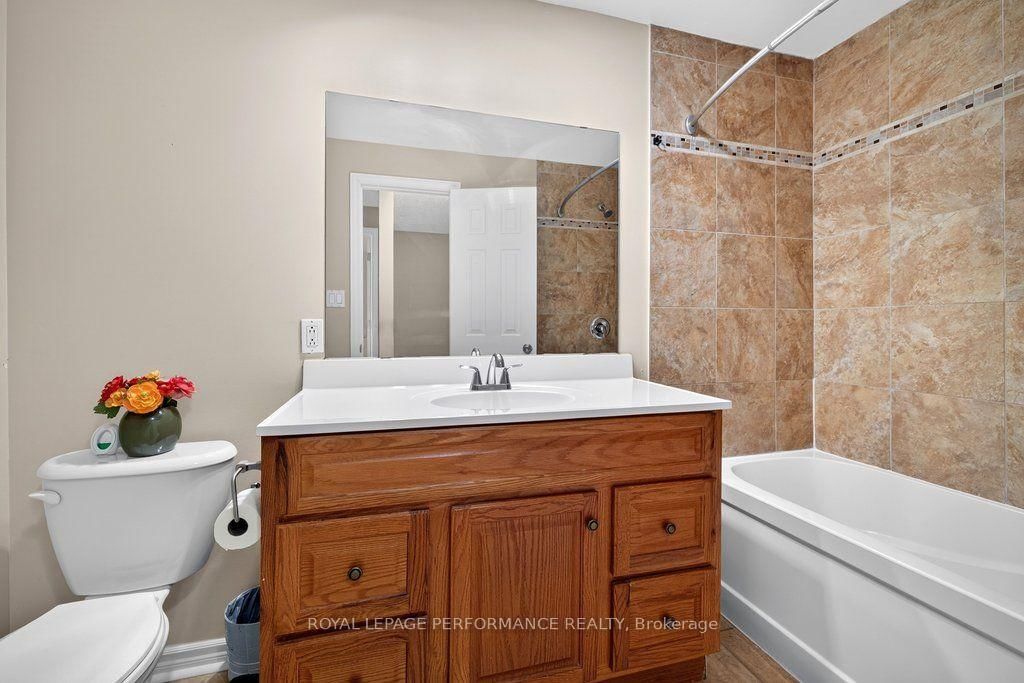
Welcome to this bright and spacious 4 bedroom, 2 bathroom semi-detached home, perfectly designed for modern family living. This immaculate home features an open-concept main floor flooded with natural light from large picture windows, the main level offers seamless flow and effortless entertaining. At the heart of the home is a well-appointed kitchen boasting a centre island with seating, which opens via sliding glass doors to a lovely deck and a fully fenced, private backyard. A convenient main-floor powder room completes this level.Upstairs, you'll find generously proportioned bedrooms offering ample space and comfort, accompanied by a bright 4-piece family bathroom. The lower level adds incredible versatility with a dedicated multi-purpose room and a massive open space ripe for finishing into your dream family room. Complete with parking for 4 cars and an unbeatable location close to transit, excellent schools, and every imaginable amenity, this property truly has it all.

Property details

Property type
Semi-Detached
Style
2-Storey
Total rooms
10
Lot size
40.67 × 75.42 ft
Property taxes
$3,416.84 (2025)
Occupancy
TBA
Days on market
20
Status
Active
MLS®

Property history

Recently sold nearby

Listing data last updated: Oct 23, 2026, 3:36 p.m. EDT via TRREB IDX.

First listed: Oct 5, 2026, 3:10 p.m. EDT.