Advantage Group Real Estate
66 Armadale Crescent • Ottawa, ON photo 1
66 Armadale Crescent • Ottawa, ON photo 2
66 Armadale Crescent • Ottawa, ON photo 3
66 Armadale Crescent • Ottawa, ON photo 4
66 Armadale Crescent • Ottawa, ON photo 5
66 Armadale Crescent • Ottawa, ON photo 6
66 Armadale Crescent • Ottawa, ON photo 7
66 Armadale Crescent • Ottawa, ON photo 8
66 Armadale Crescent • Ottawa, ON photo 9
66 Armadale Crescent • Ottawa, ON photo 10
66 Armadale Crescent • Ottawa, ON photo 11
66 Armadale Crescent • Ottawa, ON photo 12
66 Armadale Crescent • Ottawa, ON photo 13
66 Armadale Crescent • Ottawa, ON photo 14
66 Armadale Crescent • Ottawa, ON photo 15
66 Armadale Crescent • Ottawa, ON photo 16
66 Armadale Crescent • Ottawa, ON photo 17
66 Armadale Crescent • Ottawa, ON photo 18
66 Armadale Crescent • Ottawa, ON photo 19
66 Armadale Crescent • Ottawa, ON photo 20
66 Armadale Crescent • Ottawa, ON photo 21
66 Armadale Crescent • Ottawa, ON photo 22
66 Armadale Crescent • Ottawa, ON photo 23
66 Armadale Crescent • Ottawa, ON photo 24
66 Armadale Crescent • Ottawa, ON photo 25
66 Armadale Crescent • Ottawa, ON photo 26
66 Armadale Crescent • Ottawa, ON photo 27
66 Armadale Crescent • Ottawa, ON photo 28
66 Armadale Crescent • Ottawa, ON photo 29
66 Armadale Crescent • Ottawa, ON photo 30
66 Armadale Crescent • Ottawa, ON photo 31
66 Armadale Crescent • Ottawa, ON photo 32
66 Armadale Crescent • Ottawa, ON photo 33
66 Armadale Crescent • Ottawa, ON photo 34
66 Armadale Crescent • Ottawa, ON photo 35
66 Armadale Crescent • Ottawa, ON photo 36
66 Armadale Crescent • Ottawa, ON photo 37
66 Armadale Crescent • Ottawa, ON photo 38
66 Armadale Crescent • Ottawa, ON photo 39
66 Armadale Crescent • Ottawa, ON photo 40
66 Armadale Crescent • Ottawa, ON photo 41
66 Armadale Crescent • Ottawa, ON photo 42
66 Armadale Crescent • Ottawa, ON photo 43
66 Armadale Crescent • Ottawa, ON photo 44
66 Armadale Crescent • Ottawa, ON photo 45
66 Armadale Crescent • Ottawa, ON photo 46
1 / 46
$549,900
66 Armadale Crescent • Ottawa, ONSold Conditional▼ 0.83%
Courtesy of ROYAL LEPAGE TEAM REALTY
3
Bedrooms
3
Bathrooms
1100-1500
Square feet
5
Parking

About this home

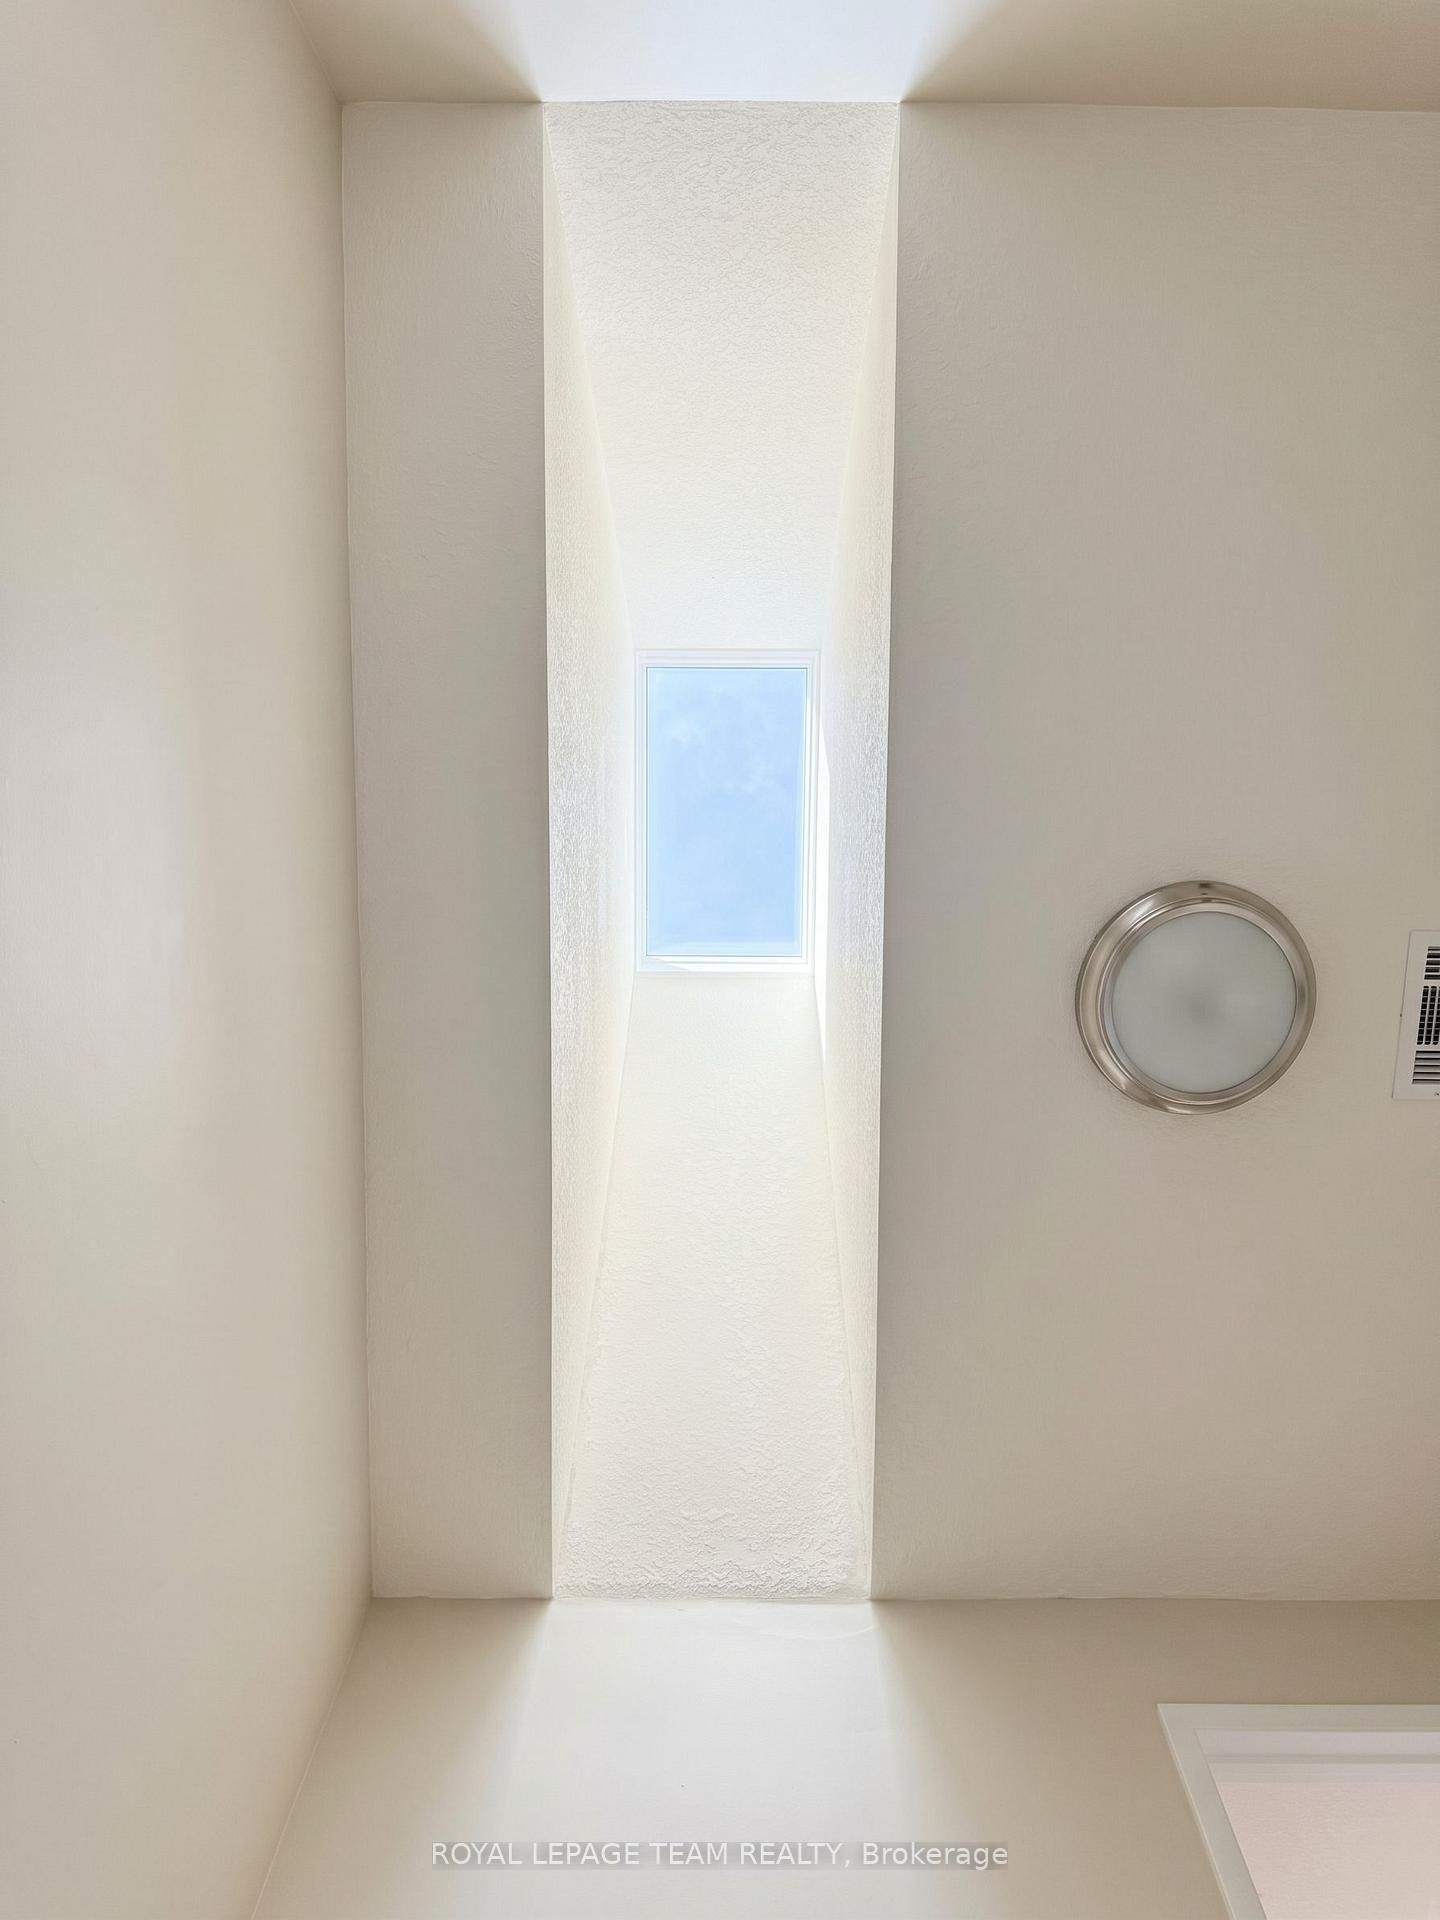
Welcome to 66 Armadale Crescent, a bright, spacious, and EXCEPTIONALLY WELL-MAINTAINED FREEHOLD END-UNIT TOWNHOUSE located in a highly desirable community on a quiet, family-oriented street. Cared for by the SAME OWNERS FOR MANY YEARS, this home reflects true PRIDE OF OWNERSHIP and is in IMMACULATE CONDITION. The New England model by Tartan offers the perfect blend of style, space, and functionality. The main level features a bright OPEN-CONCEPT LAYOUT WITH BEAUTIFUL HARDWOOD FLOORING throughout the living and dining areas. The SPACIOUS EAT-IN KITCHEN offers plenty of cabinetry and an excellent layout for everyday living. A standout feature of this home is the rooftop SKYLIGHT, which floods the space with NATURAL SUNLIGHT BY DAY AND VIEWS OF THE EVENING SKY BY NIGHT. Upstairs, the GENEROUS PRIMARY BEDROOM features a walk-in closet, while the two additional bedrooms are spacious with excellent closet space. The bright family room is a wonderful gathering space, complete with a BEAUTIFUL WOOD-BURNING FIREPLACE and views of the yard. Outside, enjoy an EXCEPTIONALLY LARGE PRIVATE BACKYARD-a true rarity for a townhouse and an incredible space for outdoor entertaining. The spacious driveway offers PARKING FOR UP TO FOUR VEHICLES. Enjoy incredible convenience with a WALKING PATH, SCHOOL, PLAYGROUND, AND SHOPPING ALL WITHIN WALKING DISTANCE. KEY UPDATES AND IMPROVEMENTS include a FULLY REPLACED ROOF (2022), LENNOX FURNACE AND AIR CONDITIONER (2014), and a BACKWATER VALVE (2019). A must-see home!

Property details

Property type
Att/Row/Townhouse
Style
2-Storey
Total rooms
7
Lot size
48.06 × 155.74 ft
Property taxes
$4,121 (2026)
Occupancy
Possession date is TBD
Days on market
18
Status
Active Under Contract
MLS®

Property history

Recently sold nearby

Listing data last updated: Oct 20, 2026, 9:16 a.m. EDT via TRREB IDX.

First listed: Oct 2, 2026, 10:22 p.m. EDT.