




About this home
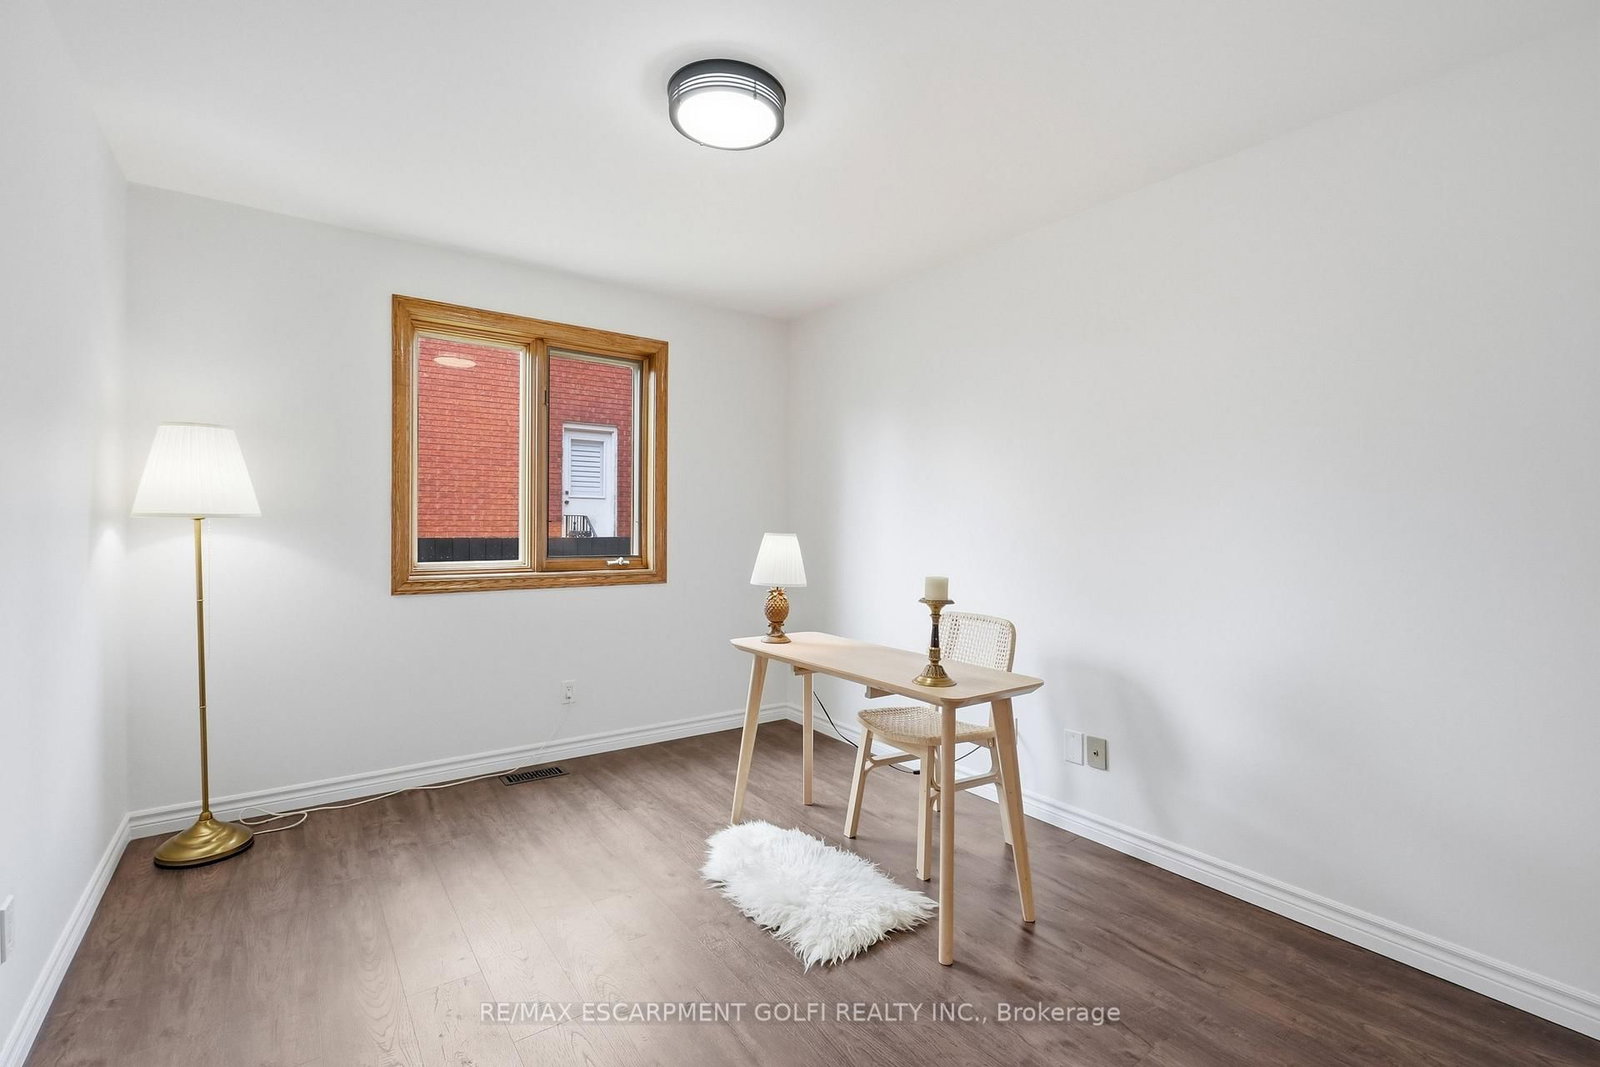
A unique family home offering more than 4,000 sq. ft. of finished living space in the desirable Green Brier neighbourhood. Filled with natural light, this spacious home features an impressive 16-ft double-height foyer, a formal living room, a separate dining room, a bonus family room, and a bright eat-in kitchen overlooking the backyard. A versatile main-floor office can also serve as an additional bedroom, while the convenient main-floor mudroom/laundry room provides direct access to the double-car garage. Upstairs, you'll find four generously sized bedrooms, including a spacious primary suite with a private ensuite and large walk-in closet, along with ample closet space throughout. The fully finished basement offers excellent in-law suite potential, featuring a separate entrance, a large recreation room with a wet bar, an additional bedroom, and a full bathroom. Recent updates include a new furnace with heat pump and A/C (2026), fresh paint throughout (2026), and new stainless steel kitchen appliances (2026). Ideally located within walking distance of shopping, banks, pharmacies, restaurants, parks, schools, and everyday amenities, this home offers exceptional space, flexibility, and convenience for a growing or multi-generational family.
Property details
- Property type
- Detached
- Style
- 2-Storey
- Total rooms
- 10
- Lot size
- 60.7 × 133.24 ft
- Property taxes
- $7,575 (2025)
- Occupancy
- Flexible
- Days on market
- 18
- Status
- Active Under Contract
- MLS®
Property history
Location
Open in Google MapsRecently sold nearby
Listing data last updated: Oct 19, 2026, 1:43 p.m. EDT via TRREB IDX.
First listed: Oct 2, 2026, 8:09 p.m. EDT.