Advantage Group Real Estate
137 Walsh Street • Wellington North, ON photo 1
137 Walsh Street • Wellington North, ON photo 2
137 Walsh Street • Wellington North, ON photo 3
137 Walsh Street • Wellington North, ON photo 4
137 Walsh Street • Wellington North, ON photo 5
137 Walsh Street • Wellington North, ON photo 6
137 Walsh Street • Wellington North, ON photo 7
137 Walsh Street • Wellington North, ON photo 8
137 Walsh Street • Wellington North, ON photo 9
137 Walsh Street • Wellington North, ON photo 10
137 Walsh Street • Wellington North, ON photo 11
137 Walsh Street • Wellington North, ON photo 12
137 Walsh Street • Wellington North, ON photo 13
137 Walsh Street • Wellington North, ON photo 14
137 Walsh Street • Wellington North, ON photo 15
137 Walsh Street • Wellington North, ON photo 16
137 Walsh Street • Wellington North, ON photo 17
137 Walsh Street • Wellington North, ON photo 18
137 Walsh Street • Wellington North, ON photo 19
137 Walsh Street • Wellington North, ON photo 20
137 Walsh Street • Wellington North, ON photo 21
137 Walsh Street • Wellington North, ON photo 22
137 Walsh Street • Wellington North, ON photo 23
137 Walsh Street • Wellington North, ON photo 24
137 Walsh Street • Wellington North, ON photo 25
137 Walsh Street • Wellington North, ON photo 26
137 Walsh Street • Wellington North, ON photo 27
137 Walsh Street • Wellington North, ON photo 28
137 Walsh Street • Wellington North, ON photo 29
137 Walsh Street • Wellington North, ON photo 30
137 Walsh Street • Wellington North, ON photo 31
137 Walsh Street • Wellington North, ON photo 32
137 Walsh Street • Wellington North, ON photo 33
137 Walsh Street • Wellington North, ON photo 34
137 Walsh Street • Wellington North, ON photo 35
137 Walsh Street • Wellington North, ON photo 36
137 Walsh Street • Wellington North, ON photo 37
137 Walsh Street • Wellington North, ON photo 38
137 Walsh Street • Wellington North, ON photo 39
137 Walsh Street • Wellington North, ON photo 40
1 / 40
$869,900
137 Walsh Street • Wellington North, ONPrice Change▼ 1.71%
Courtesy of Royal LePage RCR Realty
2+1
Bedrooms
3
Bathrooms
1500-2000
Square feet
8
Parking

About this home

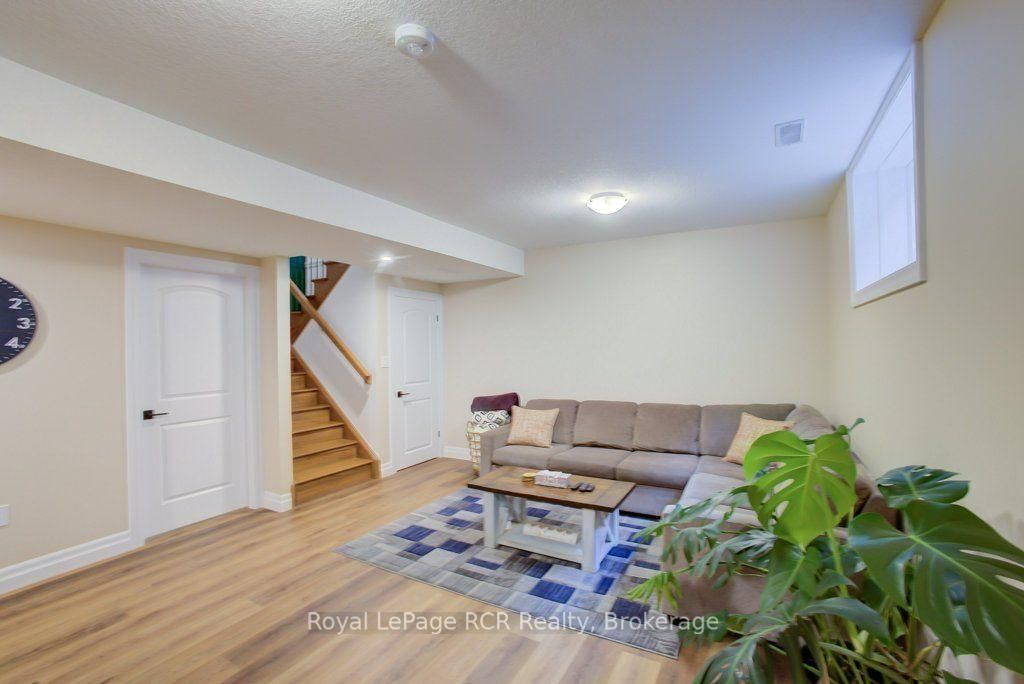
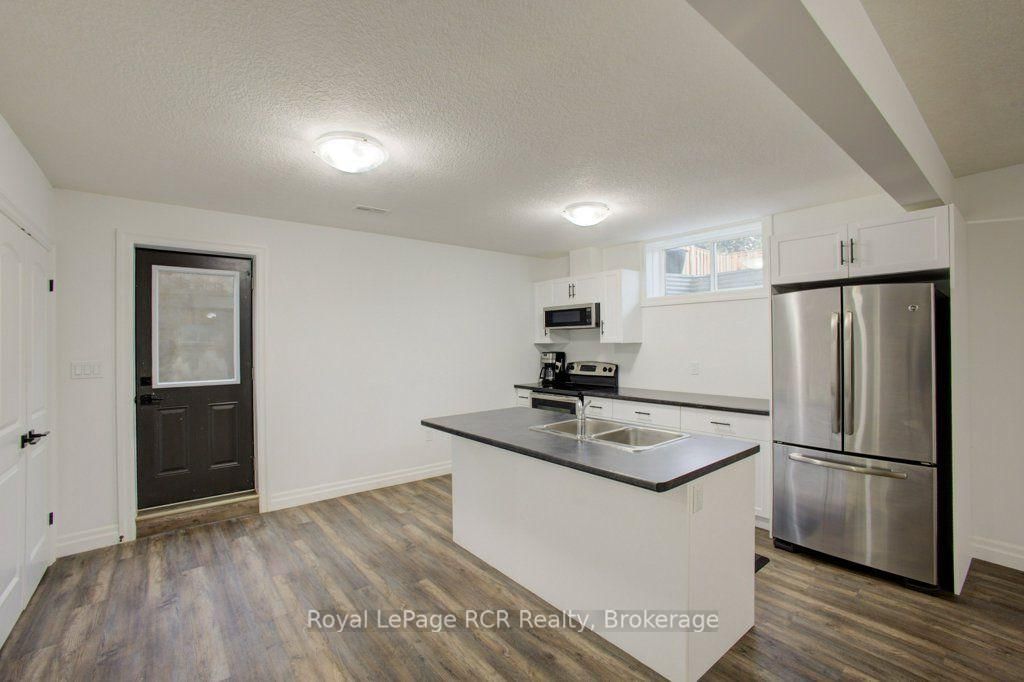
Just like new !! Absolutely stunning 5-year-old 2+1 bedroom bungalow located in a growing, family-friendly neighbourhood in the historic Village of Arthur. Step inside to a bright, open-concept layout where large windows fill the home with natural light. The thoughtfully designed floor plan makes everyday living easy and is ideal for both relaxing and entertaining. The kitchen features beautiful cabinetry, granite countertops, and a large pantry, making it a great space for cooking and hosting family and friends. The primary bedroom offers a comfortable retreat with a walk-in closet and a 3-piece ensuite. A second bedroom and the convenience of main floor laundry complete this level. Exploring multi-generational living? Look no further. This home features a bright and spacious one-bedroom basement unit with a separate side entrance. The 24'x12' rear covered cedar deck overlooks a nicely landscaped, fully fenced backyard, the perfect spot for a family dog. A huge bonus is the driveway with parking for 6 and an attached 2-car garage, so parking is never a concern. Enjoy local shops, parks, and amenities close by. Don't miss this rare opportunity to own a premium bungalow in a great family neighbourhood in the Village of Arthur.

Property details

Property type
Detached
Style
Bungalow
Approx. age (yrs)
0-5
Total rooms
5
Lot size
50 × 131.23 ft
Property taxes
$5,904 (2026)
Occupancy
30 days
Days on market
19
Status
Active
MLS®

Property history

Recently sold nearby

Listing data last updated: Oct 20, 2026, 11:25 a.m. EDT via TRREB IDX.

First listed: Oct 2, 2026, 12:42 p.m. EDT.