Advantage Group Real Estate
22 Frieday Street • Arnprior, ON photo 1
22 Frieday Street • Arnprior, ON photo 2
22 Frieday Street • Arnprior, ON photo 3
22 Frieday Street • Arnprior, ON photo 4
22 Frieday Street • Arnprior, ON photo 5
22 Frieday Street • Arnprior, ON photo 6
22 Frieday Street • Arnprior, ON photo 7
22 Frieday Street • Arnprior, ON photo 8
22 Frieday Street • Arnprior, ON photo 9
22 Frieday Street • Arnprior, ON photo 10
22 Frieday Street • Arnprior, ON photo 11
22 Frieday Street • Arnprior, ON photo 12
22 Frieday Street • Arnprior, ON photo 13
22 Frieday Street • Arnprior, ON photo 14
22 Frieday Street • Arnprior, ON photo 15
22 Frieday Street • Arnprior, ON photo 16
22 Frieday Street • Arnprior, ON photo 17
22 Frieday Street • Arnprior, ON photo 18
22 Frieday Street • Arnprior, ON photo 19
22 Frieday Street • Arnprior, ON photo 20
22 Frieday Street • Arnprior, ON photo 21
22 Frieday Street • Arnprior, ON photo 22
22 Frieday Street • Arnprior, ON photo 23
22 Frieday Street • Arnprior, ON photo 24
22 Frieday Street • Arnprior, ON photo 25
22 Frieday Street • Arnprior, ON photo 26
22 Frieday Street • Arnprior, ON photo 27
22 Frieday Street • Arnprior, ON photo 28
22 Frieday Street • Arnprior, ON photo 29
22 Frieday Street • Arnprior, ON photo 30
22 Frieday Street • Arnprior, ON photo 31
22 Frieday Street • Arnprior, ON photo 32
22 Frieday Street • Arnprior, ON photo 33
22 Frieday Street • Arnprior, ON photo 34
22 Frieday Street • Arnprior, ON photo 35
1 / 35
$649,900
22 Frieday Street • Arnprior, ONSold Conditional
Courtesy of COLDWELL BANKER SARAZEN REALTY
3
Bedrooms
4
Bathrooms
2000-2500
Square feet
6
Parking

About this home

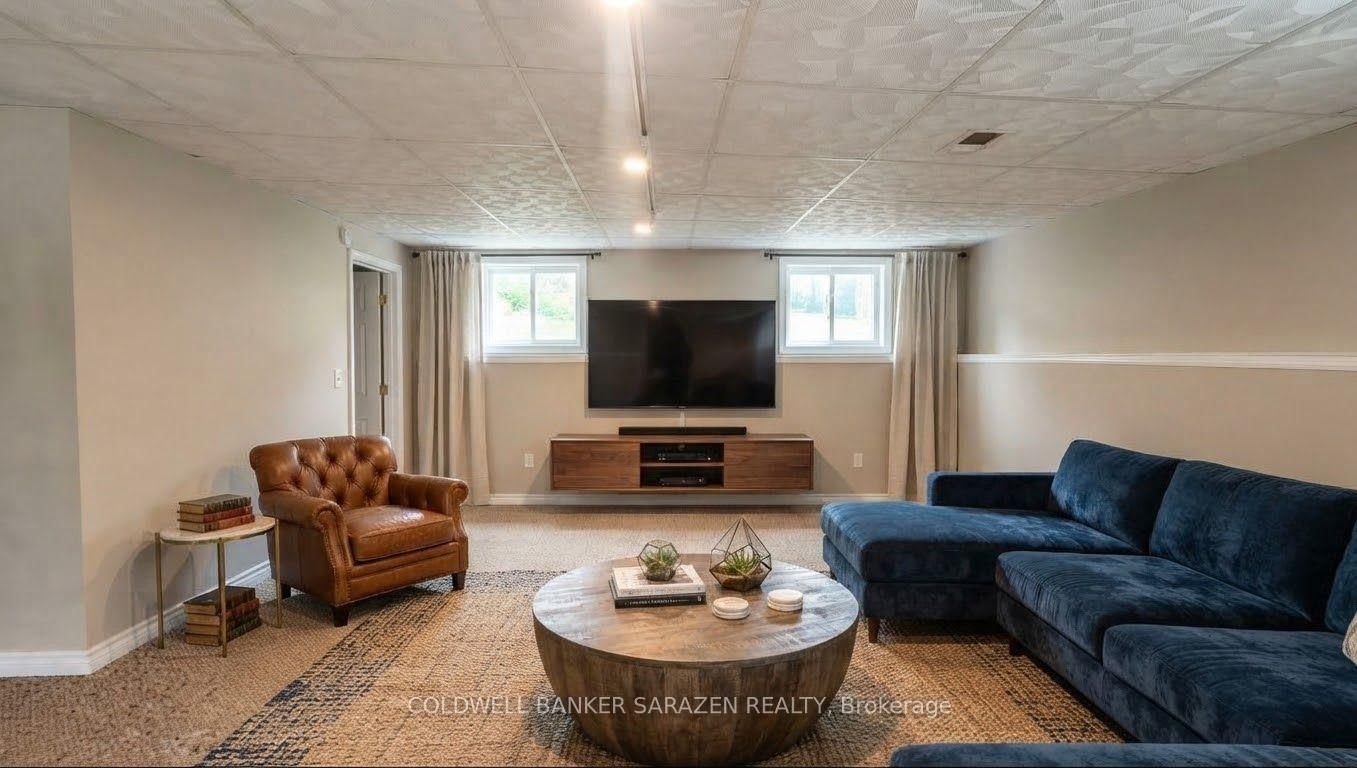
Stately Bungalow with Loft & Spectacular Architectural Details! Welcome to this magnificent, stately bungalow featuring a versatile loft design, 3 spacious bedrooms, and 3.5 luxurious bathrooms. From the moment you step inside, the soaring cathedral ceilings and beautiful floors establish an atmosphere of grand elegance and open-concept sophistication. The heart of the home features a gourmet kitchen beautifully appointed with premium granite countertops, making it a perfect hub for both daily living and upscale entertaining. The main floor hosts a private sanctuary in the primary suite, complete with an expansive walk-in closet and a large, spa-like ensuite bathroom. Head downstairs to discover a fully finished basement that drastically expands your living space, offering the ideal layout for a home theatre, recreation room, or guest suite, complete with its own full bath. Outside, the premium craftsmanship continues with high-end, low-maintenance PVC composite decking, perfect for enjoying outdoor living with zero hassle. C

Property details

Property type
Detached
Style
Bungaloft
Total rooms
9
Lot size
53.15 × 98.43 ft
Property taxes
$5,473 (2025)
Occupancy
TBD
Days on market
19
Status
Active Under Contract
MLS®

Property history

Recently sold nearby

Listing data last updated: Oct 20, 2026, 10:53 a.m. EDT via TRREB IDX.

First listed: Oct 2, 2026, 12:20 p.m. EDT.