Advantage Group Real Estate
1519 Stephen Street • Cornwall, ON photo 1
1519 Stephen Street • Cornwall, ON photo 2
1519 Stephen Street • Cornwall, ON photo 3
1519 Stephen Street • Cornwall, ON photo 4
1519 Stephen Street • Cornwall, ON photo 5
1519 Stephen Street • Cornwall, ON photo 6
1519 Stephen Street • Cornwall, ON photo 7
1519 Stephen Street • Cornwall, ON photo 8
1519 Stephen Street • Cornwall, ON photo 9
1519 Stephen Street • Cornwall, ON photo 10
1519 Stephen Street • Cornwall, ON photo 11
1519 Stephen Street • Cornwall, ON photo 12
1519 Stephen Street • Cornwall, ON photo 13
1519 Stephen Street • Cornwall, ON photo 14
1519 Stephen Street • Cornwall, ON photo 15
1519 Stephen Street • Cornwall, ON photo 16
1519 Stephen Street • Cornwall, ON photo 17
1519 Stephen Street • Cornwall, ON photo 18
1519 Stephen Street • Cornwall, ON photo 19
1519 Stephen Street • Cornwall, ON photo 20
1519 Stephen Street • Cornwall, ON photo 21
1519 Stephen Street • Cornwall, ON photo 22
1519 Stephen Street • Cornwall, ON photo 23
1519 Stephen Street • Cornwall, ON photo 24
1519 Stephen Street • Cornwall, ON photo 25
1519 Stephen Street • Cornwall, ON photo 26
1519 Stephen Street • Cornwall, ON photo 27
1519 Stephen Street • Cornwall, ON photo 28
1519 Stephen Street • Cornwall, ON photo 29
1519 Stephen Street • Cornwall, ON photo 30
1519 Stephen Street • Cornwall, ON photo 31
1519 Stephen Street • Cornwall, ON photo 32
1519 Stephen Street • Cornwall, ON photo 33
1519 Stephen Street • Cornwall, ON photo 34
1519 Stephen Street • Cornwall, ON photo 35
1519 Stephen Street • Cornwall, ON photo 36
1519 Stephen Street • Cornwall, ON photo 37
1519 Stephen Street • Cornwall, ON photo 38
1519 Stephen Street • Cornwall, ON photo 39
1 / 39
$595,000
1519 Stephen Street • Cornwall, ONPrice Change▼ 2.30%
Courtesy of RE/MAX AFFILIATES MARQUIS LTD.
3+1
Bedrooms
3
Bathrooms
1500-2000
Square feet
5
Parking

About this home

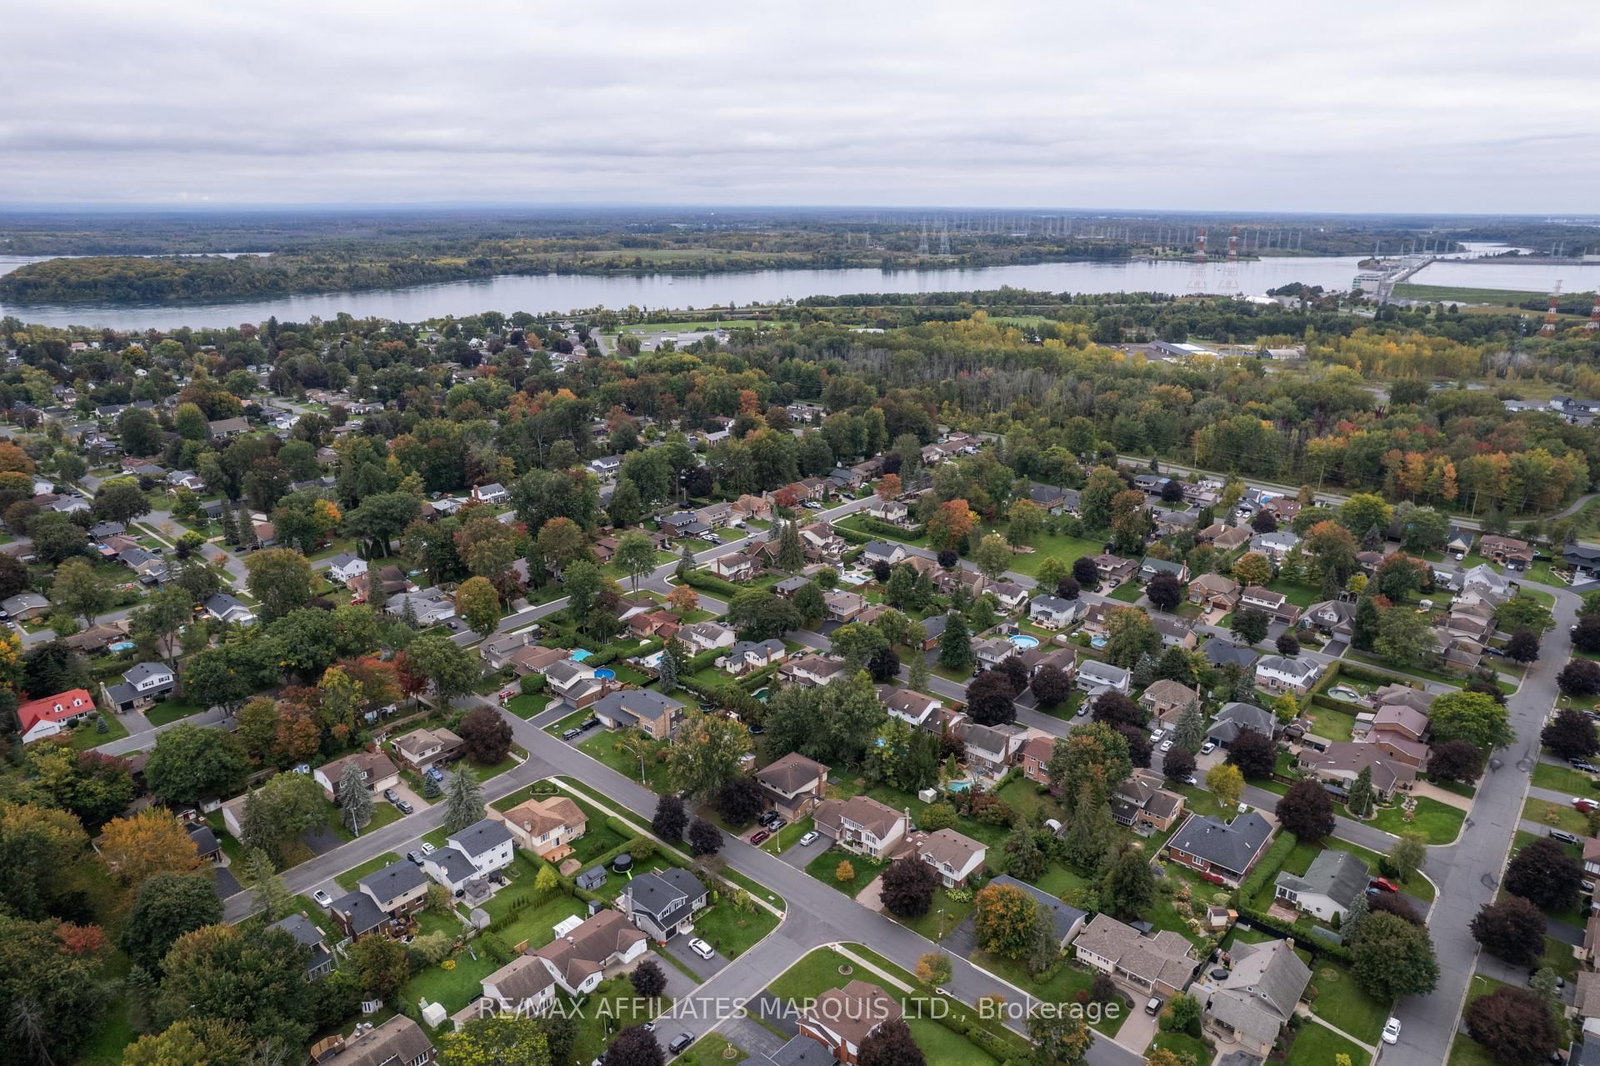
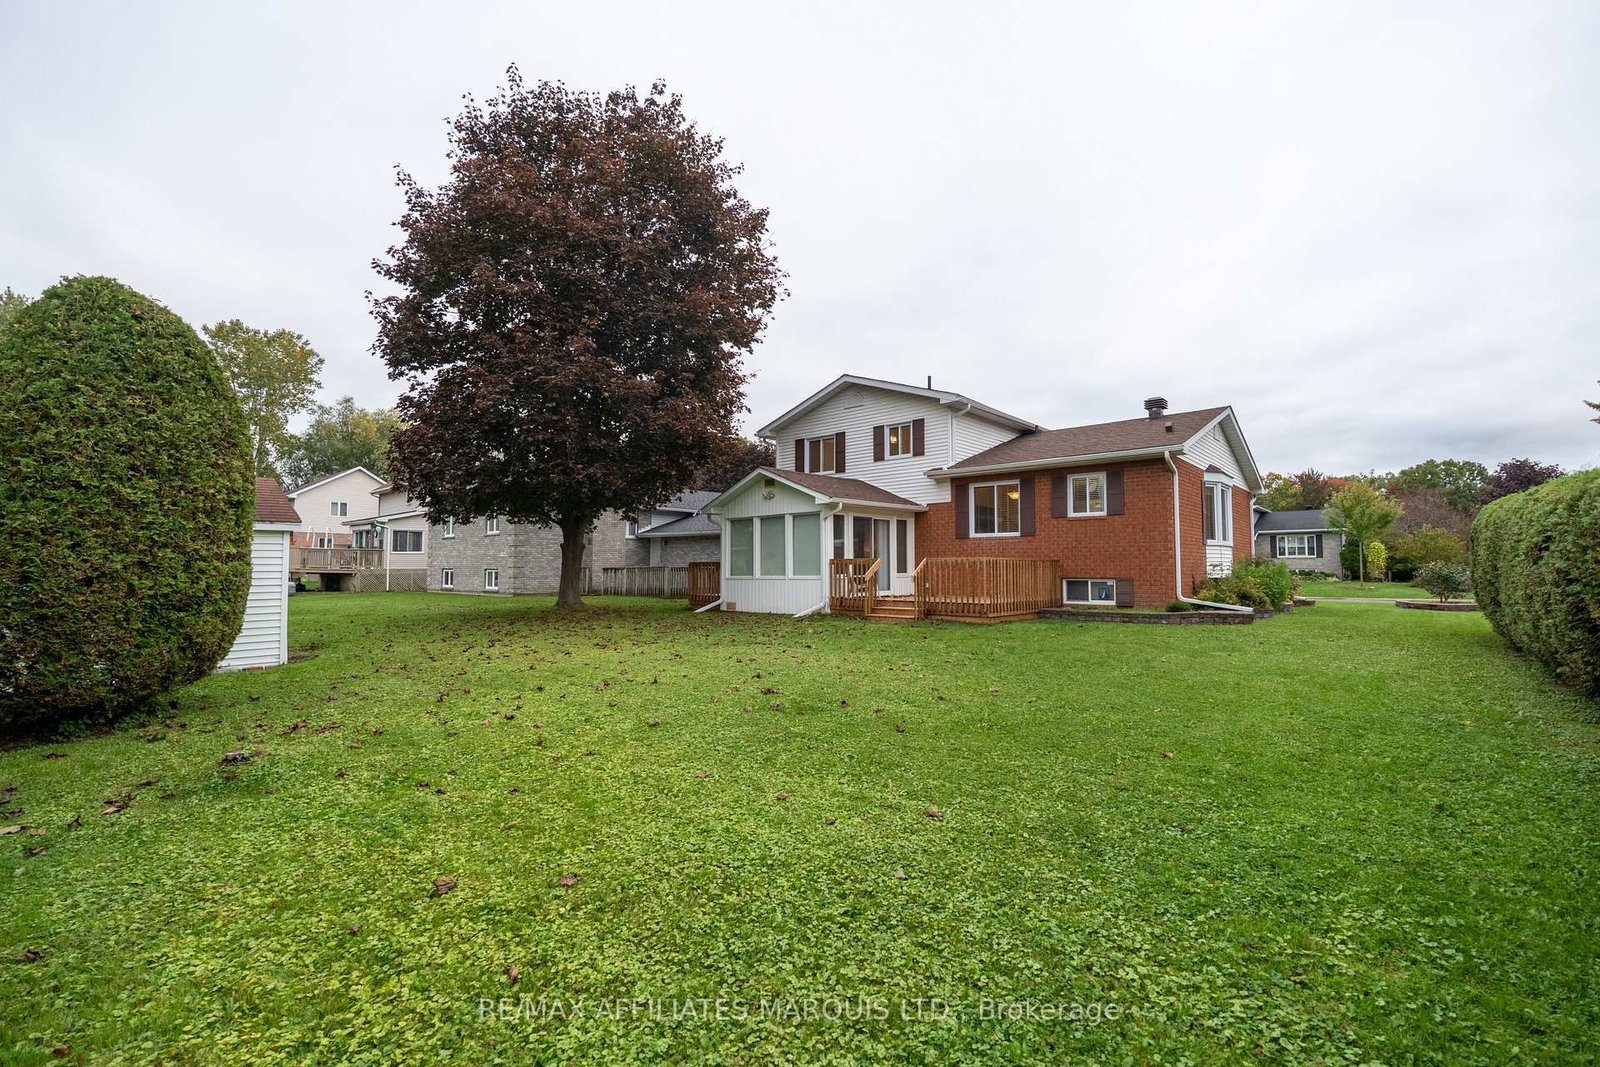
LOADED WITH BIG-TICKET UPDATES, IN THE LOCATION YOU WANT, WITH THE SIZE YOU NEED! Updated within the last 3 years: roof shingles, back decking, all windows, furnace, A/C, hot water tank, electrical panel, front door and much more. This home is situated in the upscale suburb of Riverdale. Known for its tree-lined streets and family friendly atmosphere, this neighbourhood is unrivaled. Prestigious schools, a mature park, slash pad, ice rink, tennis court & walking trails, all blocks from the River. This home is waiting for your family to make it their own! The traditional split layout provides formal living-room space and a casual family-room area all in ear-shot of the kitchen. Updates continue in the kitchen including, sink, counters, flooring, fridge and stove (within last 3 years). Loads of space for formal dining and oversized furnishings. There's a handy 2pc bath on the main floor and a large 3-season sunroom for lounging or entertaining. Upstairs, the 3 large bedrooms are serviced by a 4pc bath. A bright and cozy finished basement has exceptionally high ceilings. It provides rec-space, 1 large bedroom with a walk-in closet, and a full-bath. The lower basement split houses laundry, utility + tons of storage space. 24hr irrevocable. Call today!

Property details

Property type
Detached
Style
Sidesplit 4
Total rooms
10
Lot size
63 × 116.78 ft
Property taxes
$5,196 (2025)
Occupancy
Flexible
Days on market
17
Status
Active
MLS®

Property history

Recently sold nearby

Listing data last updated: Oct 15, 2026, 9:53 a.m. EDT via TRREB IDX.

First listed: Oct 1, 2026, 4:27 p.m. EDT.