Advantage Group Real Estate
823 Nesting Way • Orleans, ON photo 1
823 Nesting Way • Orleans, ON photo 2
823 Nesting Way • Orleans, ON photo 3
823 Nesting Way • Orleans, ON photo 4
823 Nesting Way • Orleans, ON photo 5
823 Nesting Way • Orleans, ON photo 6
823 Nesting Way • Orleans, ON photo 7
823 Nesting Way • Orleans, ON photo 8
823 Nesting Way • Orleans, ON photo 9
823 Nesting Way • Orleans, ON photo 10
823 Nesting Way • Orleans, ON photo 11
823 Nesting Way • Orleans, ON photo 12
823 Nesting Way • Orleans, ON photo 13
823 Nesting Way • Orleans, ON photo 14
823 Nesting Way • Orleans, ON photo 15
823 Nesting Way • Orleans, ON photo 16
823 Nesting Way • Orleans, ON photo 17
823 Nesting Way • Orleans, ON photo 18
823 Nesting Way • Orleans, ON photo 19
823 Nesting Way • Orleans, ON photo 20
823 Nesting Way • Orleans, ON photo 21
823 Nesting Way • Orleans, ON photo 22
823 Nesting Way • Orleans, ON photo 23
823 Nesting Way • Orleans, ON photo 24
823 Nesting Way • Orleans, ON photo 25
823 Nesting Way • Orleans, ON photo 26
823 Nesting Way • Orleans, ON photo 27
823 Nesting Way • Orleans, ON photo 28
823 Nesting Way • Orleans, ON photo 29
823 Nesting Way • Orleans, ON photo 30
823 Nesting Way • Orleans, ON photo 31
823 Nesting Way • Orleans, ON photo 32
823 Nesting Way • Orleans, ON photo 33
823 Nesting Way • Orleans, ON photo 34
823 Nesting Way • Orleans, ON photo 35
823 Nesting Way • Orleans, ON photo 36
1 / 36
$529,900
823 Nesting Way • Orleans, ONPrice Change▼ 3.64%
Courtesy of ROYAL LEPAGE PERFORMANCE REALTY
3
Bedrooms
3
Bathrooms
1100-1500
Square feet
3
Parking

About this home

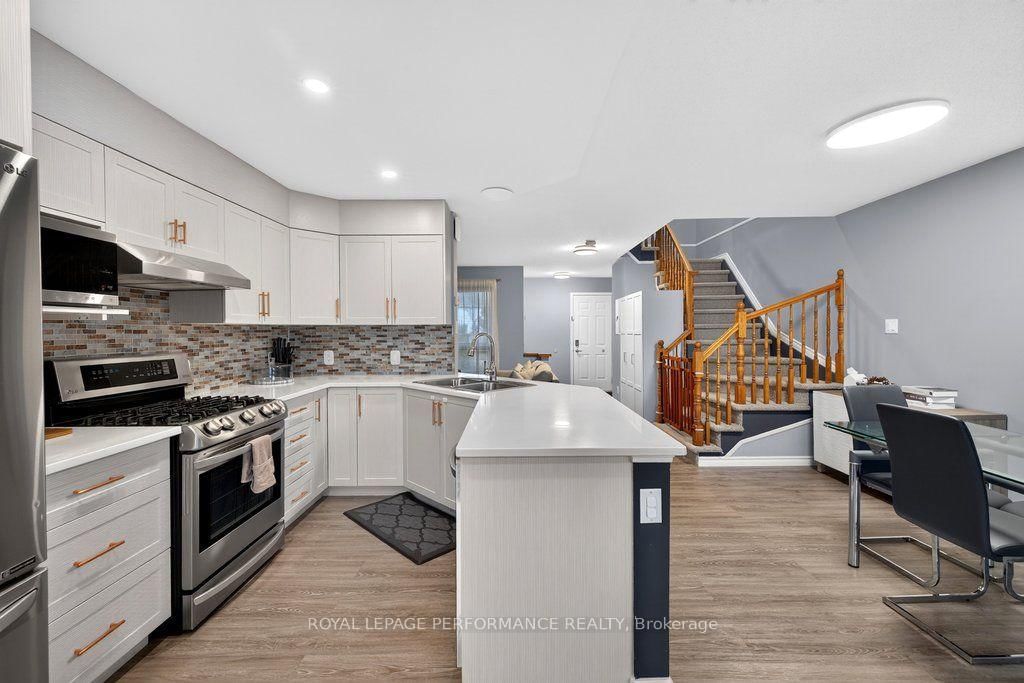
This beautifully updated 3-bedroom, 3-bathroom townhome in desirable Fallingbrook offers a seamless blend of style and convenience. The bright, open-concept main level features luxury vinyl flooring, custom electric blinds, contemporary finishes, and a beautifully renovated kitchen highlighted by quartz countertops and rose gold accents. Soaking in abundant natural light through floor-to-ceiling rear windows, the home seamlessly connects indoor and outdoor living with a fully fenced backyard and spacious deck. Upgrades continue upstairs with a modernized main bath and a private 3-piece ensuite in the primary bedroom. A finished basement with a cozy gas fireplace provides excellent extra living and storage space. Minutes from top-rated schools, parks, scenic trails, shopping and transit.

Property details

Property type
Att/Row/Townhouse
Style
2-Storey
Total rooms
10
Lot size
18.04 × 118.11 ft
Property taxes
$2,946 (2025)
Occupancy
TBD
Days on market
20
Status
Active
MLS®

Property history

Recently sold nearby

Listing data last updated: Oct 19, 2026, 4:16 p.m. EDT via TRREB IDX.

First listed: Oct 1, 2026, 2:03 p.m. EDT.