Advantage Group Real Estate
257 Bath Road • #502 • Kingston, ON photo 1
257 Bath Road • #502 • Kingston, ON photo 2
257 Bath Road • #502 • Kingston, ON photo 3
257 Bath Road • #502 • Kingston, ON photo 4
257 Bath Road • #502 • Kingston, ON photo 5
257 Bath Road • #502 • Kingston, ON photo 6
257 Bath Road • #502 • Kingston, ON photo 7
257 Bath Road • #502 • Kingston, ON photo 8
257 Bath Road • #502 • Kingston, ON photo 9
257 Bath Road • #502 • Kingston, ON photo 10
257 Bath Road • #502 • Kingston, ON photo 11
257 Bath Road • #502 • Kingston, ON photo 12
257 Bath Road • #502 • Kingston, ON photo 13
257 Bath Road • #502 • Kingston, ON photo 14
257 Bath Road • #502 • Kingston, ON photo 15
257 Bath Road • #502 • Kingston, ON photo 16
257 Bath Road • #502 • Kingston, ON photo 17
257 Bath Road • #502 • Kingston, ON photo 18
257 Bath Road • #502 • Kingston, ON photo 19
257 Bath Road • #502 • Kingston, ON photo 20
257 Bath Road • #502 • Kingston, ON photo 21
257 Bath Road • #502 • Kingston, ON photo 22
257 Bath Road • #502 • Kingston, ON photo 23
257 Bath Road • #502 • Kingston, ON photo 24
257 Bath Road • #502 • Kingston, ON photo 25
257 Bath Road • #502 • Kingston, ON photo 26
257 Bath Road • #502 • Kingston, ON photo 27
257 Bath Road • #502 • Kingston, ON photo 28
257 Bath Road • #502 • Kingston, ON photo 29
257 Bath Road • #502 • Kingston, ON photo 30
257 Bath Road • #502 • Kingston, ON photo 31
257 Bath Road • #502 • Kingston, ON photo 32
257 Bath Road • #502 • Kingston, ON photo 33
257 Bath Road • #502 • Kingston, ON photo 34
257 Bath Road • #502 • Kingston, ON photo 35
257 Bath Road • #502 • Kingston, ON photo 36
257 Bath Road • #502 • Kingston, ON photo 37
257 Bath Road • #502 • Kingston, ON photo 38
257 Bath Road • #502 • Kingston, ON photo 39
257 Bath Road • #502 • Kingston, ON photo 40
257 Bath Road • #502 • Kingston, ON photo 41
257 Bath Road • #502 • Kingston, ON photo 42
257 Bath Road • #502 • Kingston, ON photo 43
1 / 43
$460,000
257 Bath Road • #502 • Kingston, ONPrice Change▼ 5.33%
Courtesy of RE/MAX FINEST REALTY INC., BROKERAGE
2
Bedrooms
2
Bathrooms
1200-1399
Square feet
1
Parking

About this home

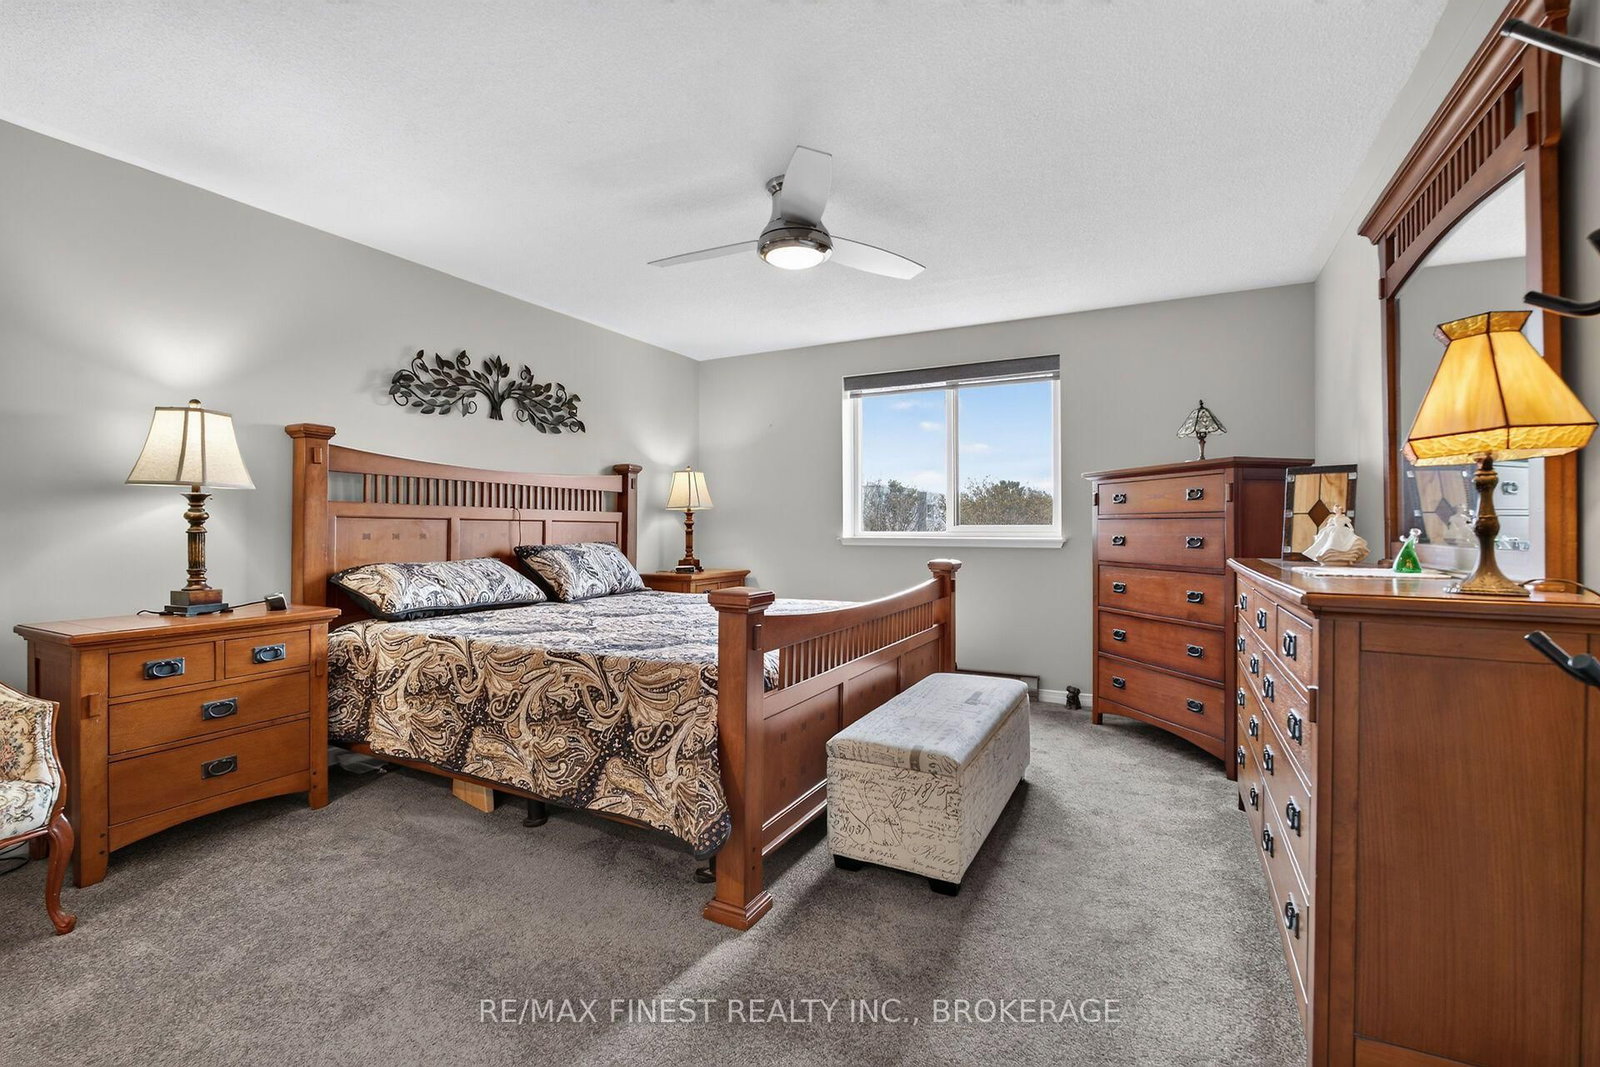
Spacious, Stylish & Move-In Ready! Welcome to this beautifully updated 2-bedroom, 2-bathroom condo in the sought-after Champlain Towers. Offering an impressive 1,249 sq. ft. of living space, this bright and inviting unit combines comfort, functionality, and exceptional amenities-all centrally located close to shopping and amenities. Step inside to a sun-filled living room featuring plush carpet (2023), remote-controlled blinds and sliding doors leading to your large wrap around balcony-the perfect spot to enjoy your morning coffee or unwind at the end of the day. The updated kitchen (2023) is designed with both style and functionality in mind, featuring an additional bank of cabinetry for abundant storage, soft-close cabinets, new appliances, and new flooring. The spacious layout includes a generous primary bedroom with a full ensuite, a comfortable second bedroom, and an additional full bathroom. And the amenities? Exceptional! Residents enjoy access to a well-equipped fitness centre, indoor pool with hot tub and sauna, outdoor pool with bbq area, library, a billiards room, woodshop, common room, and convenient underground parking with car wash. Move in, unpack, and enjoy everything Champlain Towers has to offer! This is condo living with the space, updates, and amenities you've been looking for.

Property details

Property type
Condo Apartment
Style
Apartment
Approx. age (yrs)
31-50
Total rooms
8
Maintenance fee
$798.08/mo
Exposure
South East
Property taxes
$3,917.12 (2025)
Occupancy
Flexible
Days on market
19
Status
Active
MLS®

Property history

Recently sold nearby

Listing data last updated: Oct 19, 2026, 9:50 a.m. EDT via TRREB IDX.

First listed: Oct 1, 2026, 11:25 a.m. EDT.