Advantage Group Real Estate
207 Robert Wallace Drive • Kingston, ON photo 1
207 Robert Wallace Drive • Kingston, ON photo 2
207 Robert Wallace Drive • Kingston, ON photo 3
207 Robert Wallace Drive • Kingston, ON photo 4
207 Robert Wallace Drive • Kingston, ON photo 5
207 Robert Wallace Drive • Kingston, ON photo 6
207 Robert Wallace Drive • Kingston, ON photo 7
207 Robert Wallace Drive • Kingston, ON photo 8
207 Robert Wallace Drive • Kingston, ON photo 9
207 Robert Wallace Drive • Kingston, ON photo 10
207 Robert Wallace Drive • Kingston, ON photo 11
207 Robert Wallace Drive • Kingston, ON photo 12
207 Robert Wallace Drive • Kingston, ON photo 13
207 Robert Wallace Drive • Kingston, ON photo 14
207 Robert Wallace Drive • Kingston, ON photo 15
207 Robert Wallace Drive • Kingston, ON photo 16
207 Robert Wallace Drive • Kingston, ON photo 17
207 Robert Wallace Drive • Kingston, ON photo 18
207 Robert Wallace Drive • Kingston, ON photo 19
207 Robert Wallace Drive • Kingston, ON photo 20
207 Robert Wallace Drive • Kingston, ON photo 21
207 Robert Wallace Drive • Kingston, ON photo 22
207 Robert Wallace Drive • Kingston, ON photo 23
207 Robert Wallace Drive • Kingston, ON photo 24
207 Robert Wallace Drive • Kingston, ON photo 25
207 Robert Wallace Drive • Kingston, ON photo 26
207 Robert Wallace Drive • Kingston, ON photo 27
207 Robert Wallace Drive • Kingston, ON photo 28
207 Robert Wallace Drive • Kingston, ON photo 29
207 Robert Wallace Drive • Kingston, ON photo 30
207 Robert Wallace Drive • Kingston, ON photo 31
207 Robert Wallace Drive • Kingston, ON photo 32
207 Robert Wallace Drive • Kingston, ON photo 33
207 Robert Wallace Drive • Kingston, ON photo 34
207 Robert Wallace Drive • Kingston, ON photo 35
207 Robert Wallace Drive • Kingston, ON photo 36
207 Robert Wallace Drive • Kingston, ON photo 37
207 Robert Wallace Drive • Kingston, ON photo 38
207 Robert Wallace Drive • Kingston, ON photo 39
207 Robert Wallace Drive • Kingston, ON photo 40
207 Robert Wallace Drive • Kingston, ON photo 41
207 Robert Wallace Drive • Kingston, ON photo 42
207 Robert Wallace Drive • Kingston, ON photo 43
207 Robert Wallace Drive • Kingston, ON photo 44
207 Robert Wallace Drive • Kingston, ON photo 45
207 Robert Wallace Drive • Kingston, ON photo 46
207 Robert Wallace Drive • Kingston, ON photo 47
207 Robert Wallace Drive • Kingston, ON photo 48
207 Robert Wallace Drive • Kingston, ON photo 49
1 / 49
$499,000
207 Robert Wallace Drive • Kingston, ONSold Conditional
Courtesy of GORDONS REAL ESTATE BROKERAGE LTD.
4
Bedrooms
2
Bathrooms
1100-1500
Square feet
3
Parking

About this home

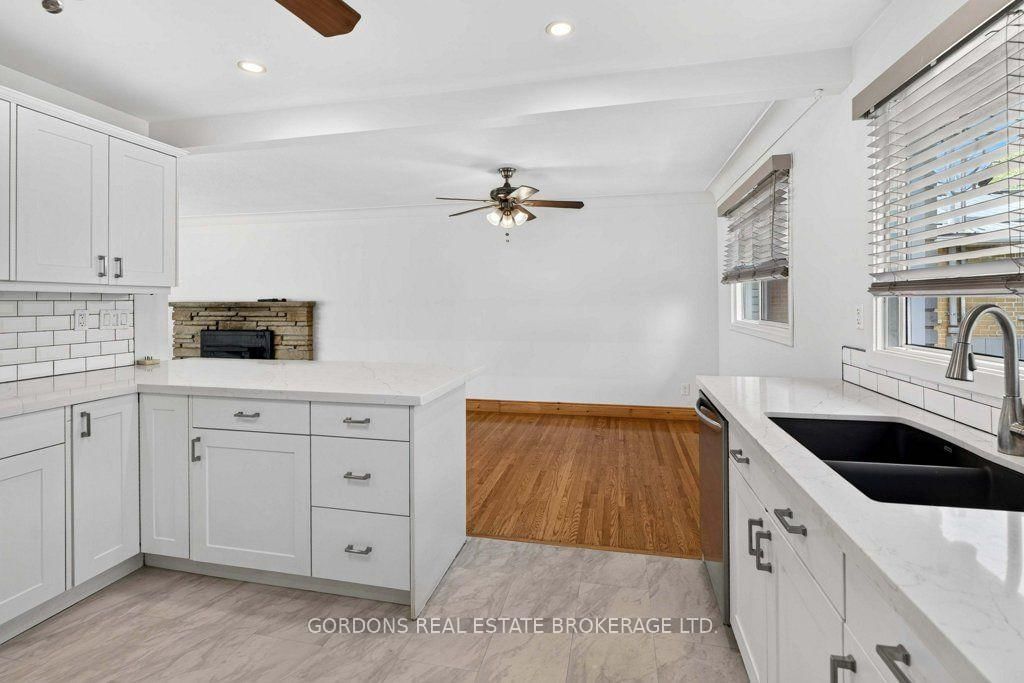
Welcome to 207 Robert Wallace Drive, a 5-bedroom family home situated on a mature lot in the desirable Polson Park neighbourhood in Kingston's west end. This bright and airy side-split offers a spacious and functional layout with plenty of room for a growing family, comfortable everyday living and entertaining. The ground level has an open foyer, entrance to the garage and a good-sized bedroom. The main level features a generous living area centered around a large wood-burning fireplace, original hardwood flooring and an updated kitchen that opens to the dining room, creating an inviting open-concept space ideal for family meals and gatherings. The upper level offers three comfortable bedrooms and an updated four-piece main bathroom featuring a jetted soaker tub and bidet. The fully finished lower level adds considerable flexibility, featuring a recreation room, additional bedroom, three-piece bathroom and laundry area. With its existing finished living space and bathroom, the lower level offers potential for an in-law suite or private accommodation for extended family, guests or other needs. The outdoor spaces are a true highlight of this property. Beautiful, mature perennial gardens fill the front of the home, creating a natural sense of privacy while providing plenty of seasonal colour and character. A healthy, fruit-producing plum tree is a wonderful bonus. The mature, fully fenced backyard is surrounded by established greenery, gardens and offers a private outdoor setting, complemented by sheds for convenient storage. An attached single garage and double-wide driveway provide ample parking. Located in Polson Park, this home is particularly well suited to family living.

Property details

Property type
Detached
Style
Sidesplit
Approx. age (yrs)
51-99
Total rooms
9
Lot size
55.02 × 110.05 ft
Property taxes
$4,655.35 (2026)
Occupancy
Immediate
Days on market
21
Status
Active Under Contract
MLS®

Property history

Recently sold nearby

Listing data last updated: Oct 20, 2026, 5:42 p.m. EDT via TRREB IDX.

First listed: Oct 1, 2026, 10:50 a.m. EDT.