Advantage Group Real Estate
2609 RAYMOND Street • Clarence-Rockland, ON photo 1
2609 RAYMOND Street • Clarence-Rockland, ON photo 2
2609 RAYMOND Street • Clarence-Rockland, ON photo 3
2609 RAYMOND Street • Clarence-Rockland, ON photo 4
2609 RAYMOND Street • Clarence-Rockland, ON photo 5
2609 RAYMOND Street • Clarence-Rockland, ON photo 6
2609 RAYMOND Street • Clarence-Rockland, ON photo 7
2609 RAYMOND Street • Clarence-Rockland, ON photo 8
2609 RAYMOND Street • Clarence-Rockland, ON photo 9
2609 RAYMOND Street • Clarence-Rockland, ON photo 10
2609 RAYMOND Street • Clarence-Rockland, ON photo 11
2609 RAYMOND Street • Clarence-Rockland, ON photo 12
2609 RAYMOND Street • Clarence-Rockland, ON photo 13
2609 RAYMOND Street • Clarence-Rockland, ON photo 14
2609 RAYMOND Street • Clarence-Rockland, ON photo 15
2609 RAYMOND Street • Clarence-Rockland, ON photo 16
2609 RAYMOND Street • Clarence-Rockland, ON photo 17
2609 RAYMOND Street • Clarence-Rockland, ON photo 18
2609 RAYMOND Street • Clarence-Rockland, ON photo 19
2609 RAYMOND Street • Clarence-Rockland, ON photo 20
2609 RAYMOND Street • Clarence-Rockland, ON photo 21
2609 RAYMOND Street • Clarence-Rockland, ON photo 22
2609 RAYMOND Street • Clarence-Rockland, ON photo 23
2609 RAYMOND Street • Clarence-Rockland, ON photo 24
2609 RAYMOND Street • Clarence-Rockland, ON photo 25
2609 RAYMOND Street • Clarence-Rockland, ON photo 26
2609 RAYMOND Street • Clarence-Rockland, ON photo 27
2609 RAYMOND Street • Clarence-Rockland, ON photo 28
2609 RAYMOND Street • Clarence-Rockland, ON photo 29
2609 RAYMOND Street • Clarence-Rockland, ON photo 30
2609 RAYMOND Street • Clarence-Rockland, ON photo 31
2609 RAYMOND Street • Clarence-Rockland, ON photo 32
2609 RAYMOND Street • Clarence-Rockland, ON photo 33
2609 RAYMOND Street • Clarence-Rockland, ON photo 34
2609 RAYMOND Street • Clarence-Rockland, ON photo 35
2609 RAYMOND Street • Clarence-Rockland, ON photo 36
2609 RAYMOND Street • Clarence-Rockland, ON photo 37
1 / 37
$484,900
2609 RAYMOND Street • Clarence-Rockland, ONPrice Change▼ 2.02%
Courtesy of EXIT RESULTS REALTY
3+1
Bedrooms
3
Bathrooms
1100-1500
Square feet
5
Parking

About this home

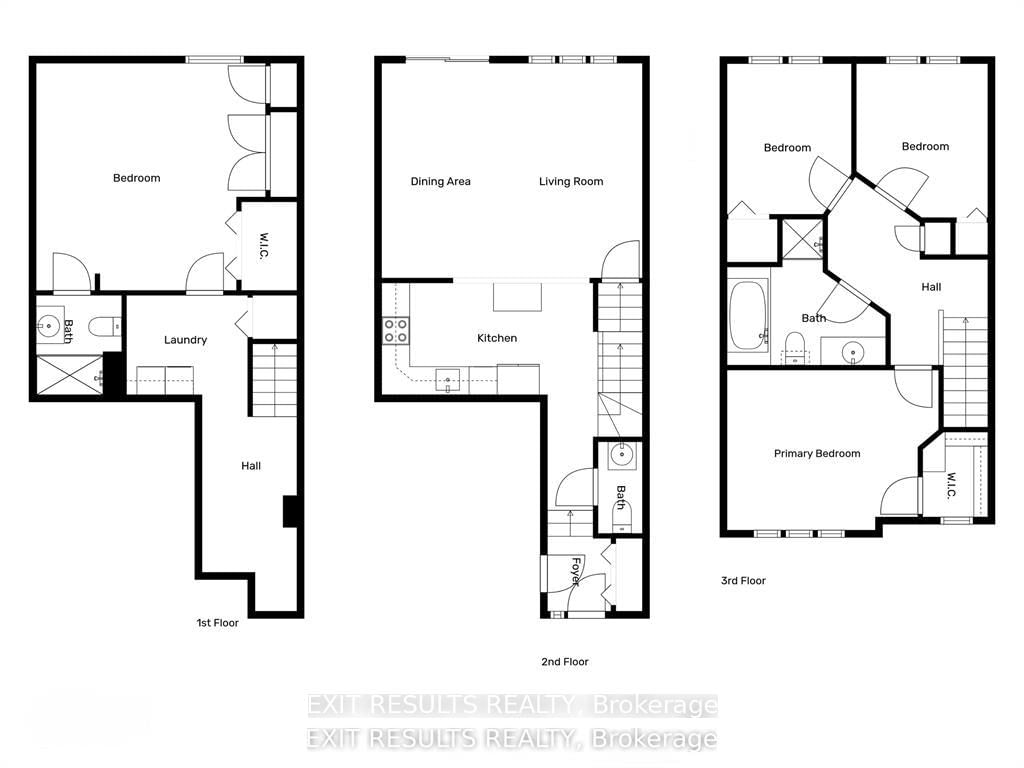
RARE PARKSIDE LOT WITH NO REAR NEIGHBOURS! Skip the hidden costs, builder delays, and HST rebate complexities of new construction with this completely finished, freehold townhome offering exceptional privacy overlooking Patricia Charron Park with direct access to sports fields and green space right past your lot line. This turnkey home welcomes you with a bright, open-concept main floor featuring a convenient two-piece bath and a renovated kitchen complete with quartz countertops and stainless-steel appliances. Upstairs offers a primary bedroom with a large walk-in closet, two additional bedrooms, and a full four-piece bath. The fully finished lower level provides flexible living space, featuring a spacious fourth bedroom and a private three-piece ensuite with a glass shower. Move-in ready with updated electrical and modern lighting, this property delivers stylish, low-maintenance living just steps from Your Independent Grocer and the local shopping plaza, area schools, and an easy commute to Ottawa.

Property details

Property type
Att/Row/Townhouse
Style
2-Storey
Approx. age (yrs)
16-30
Total rooms
8
Lot size
6.11 × 118.38 ft
Property taxes
$3,258 (2026)
Occupancy
TBD-Flexible
Days on market
21
Status
Active
MLS®

Property history

Recently sold nearby

Listing data last updated: Oct 21, 2026, 8:00 a.m. EDT via TRREB IDX.

First listed: Oct 1, 2026, 10:27 a.m. EDT.