Advantage Group Real Estate
24 Dairy Lane • #403 • Huntsville, ON photo 1
24 Dairy Lane • #403 • Huntsville, ON photo 2
24 Dairy Lane • #403 • Huntsville, ON photo 3
24 Dairy Lane • #403 • Huntsville, ON photo 4
24 Dairy Lane • #403 • Huntsville, ON photo 5
24 Dairy Lane • #403 • Huntsville, ON photo 6
24 Dairy Lane • #403 • Huntsville, ON photo 7
24 Dairy Lane • #403 • Huntsville, ON photo 8
24 Dairy Lane • #403 • Huntsville, ON photo 9
24 Dairy Lane • #403 • Huntsville, ON photo 10
24 Dairy Lane • #403 • Huntsville, ON photo 11
24 Dairy Lane • #403 • Huntsville, ON photo 12
24 Dairy Lane • #403 • Huntsville, ON photo 13
24 Dairy Lane • #403 • Huntsville, ON photo 14
24 Dairy Lane • #403 • Huntsville, ON photo 15
24 Dairy Lane • #403 • Huntsville, ON photo 16
24 Dairy Lane • #403 • Huntsville, ON photo 17
24 Dairy Lane • #403 • Huntsville, ON photo 18
24 Dairy Lane • #403 • Huntsville, ON photo 19
24 Dairy Lane • #403 • Huntsville, ON photo 20
24 Dairy Lane • #403 • Huntsville, ON photo 21
24 Dairy Lane • #403 • Huntsville, ON photo 22
24 Dairy Lane • #403 • Huntsville, ON photo 23
24 Dairy Lane • #403 • Huntsville, ON photo 24
24 Dairy Lane • #403 • Huntsville, ON photo 25
24 Dairy Lane • #403 • Huntsville, ON photo 26
24 Dairy Lane • #403 • Huntsville, ON photo 27
24 Dairy Lane • #403 • Huntsville, ON photo 28
24 Dairy Lane • #403 • Huntsville, ON photo 29
24 Dairy Lane • #403 • Huntsville, ON photo 30
24 Dairy Lane • #403 • Huntsville, ON photo 31
24 Dairy Lane • #403 • Huntsville, ON photo 32
24 Dairy Lane • #403 • Huntsville, ON photo 33
24 Dairy Lane • #403 • Huntsville, ON photo 34
24 Dairy Lane • #403 • Huntsville, ON photo 35
24 Dairy Lane • #403 • Huntsville, ON photo 36
24 Dairy Lane • #403 • Huntsville, ON photo 37
24 Dairy Lane • #403 • Huntsville, ON photo 38
24 Dairy Lane • #403 • Huntsville, ON photo 39
24 Dairy Lane • #403 • Huntsville, ON photo 40
24 Dairy Lane • #403 • Huntsville, ON photo 41
24 Dairy Lane • #403 • Huntsville, ON photo 42
24 Dairy Lane • #403 • Huntsville, ON photo 43
1 / 43
$429,000
24 Dairy Lane • #403 • Huntsville, ONSold Conditional
Courtesy of Royal LePage Lakes Of Muskoka Realty
2
Bedrooms
2
Bathrooms
1000-1199
Square feet
1
Parking

About this home

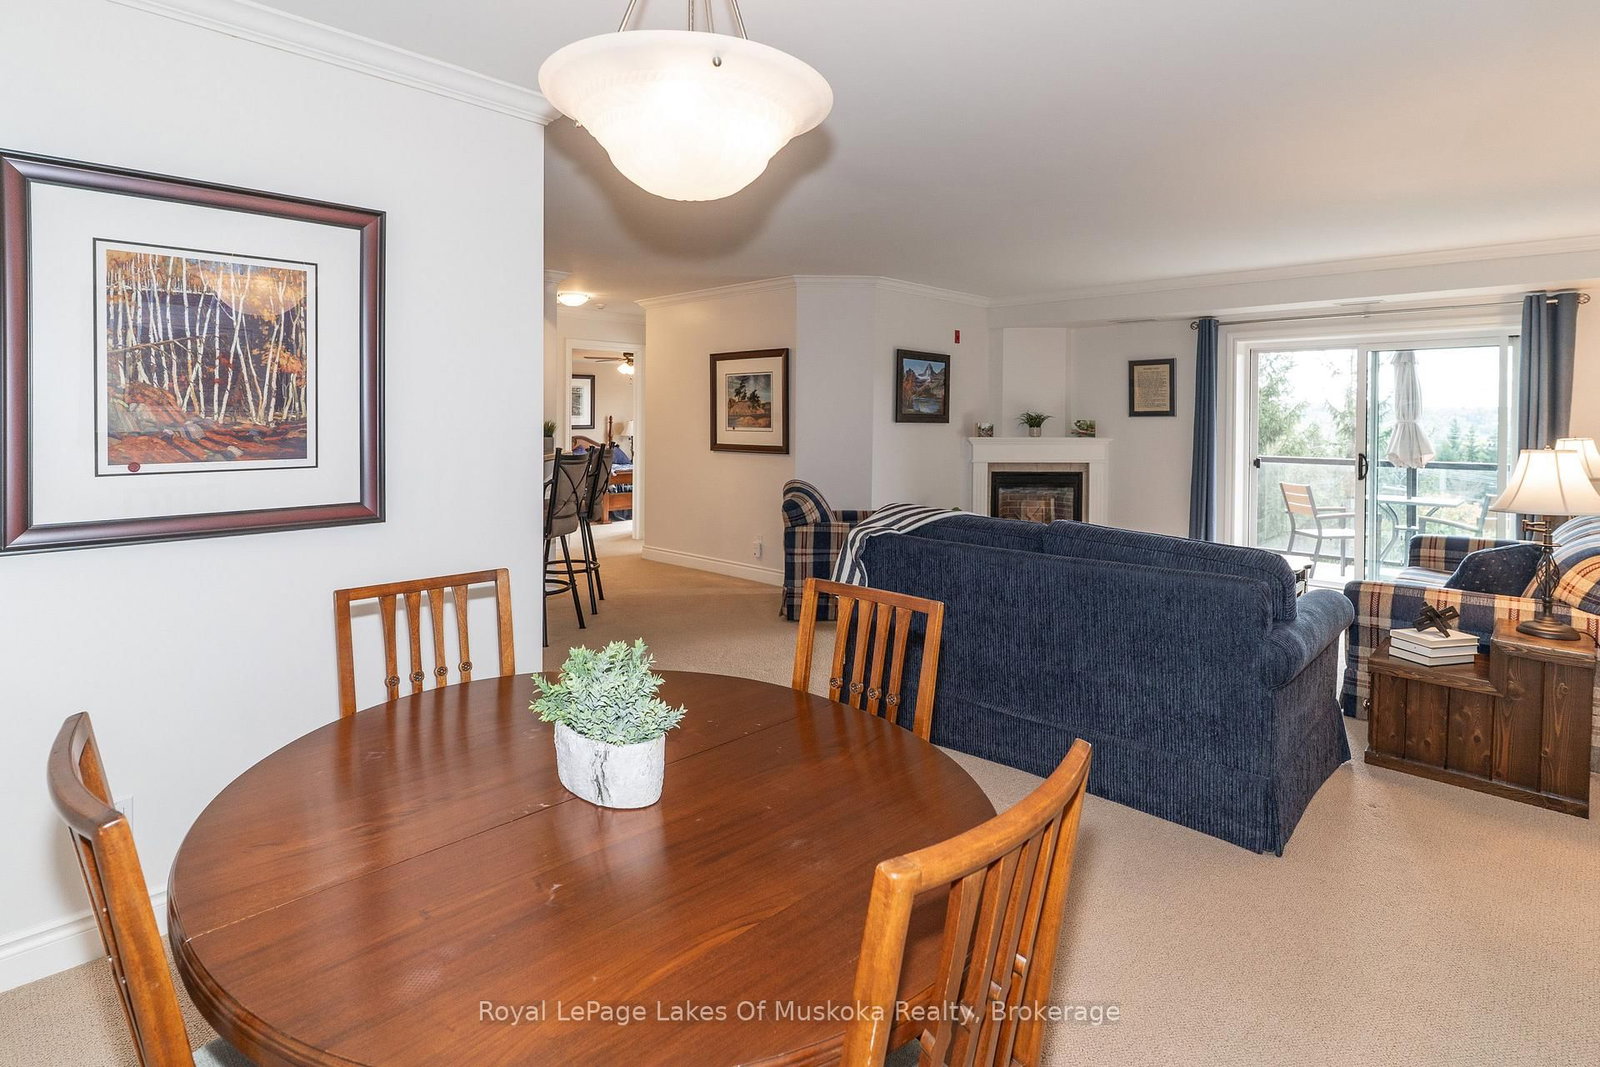
Top-floor living with views of downtown, the Muskoka River, and one of the few units in the building with a gas fireplace. This 2-bedroom, 2-bathroom condo offers a practical layout with plenty of natural light and the added benefit of being on the highest level of the building. Enjoy the convenience of condo living while staying close to downtown amenities, shops, restaurants and the waterfront. The monthly maintenance fees include gas, water and sewer, as well as common elements, helping simplify monthly expenses. The unit also comes with assigned underground parking, providing secure and convenient parking year-round. Owners also have access to a pressure washer in the underground parking area. A great opportunity for those looking for a low-maintenance home, a convenient in-town property or a place to enjoy Muskoka without the upkeep of a detached home.

Property details

Property type
Condo Apartment
Style
1 Storey/Apt
Total rooms
8
Maintenance fee
$696.82/mo
Exposure
South West
Property taxes
$3,796.26 (2026)
Occupancy
Flexible
Days on market
15
Status
Active Under Contract
MLS®

Property history

Recently sold nearby

Listing data last updated: Oct 3, 2026, 6:01 p.m. EDT via TRREB IDX.

First listed: Oct 1, 2026, 8:14 a.m. EDT.