Advantage Group Real Estate
211 Highbury Avenue N • London East, ON photo 1
211 Highbury Avenue N • London East, ON photo 2
211 Highbury Avenue N • London East, ON photo 3
211 Highbury Avenue N • London East, ON photo 4
211 Highbury Avenue N • London East, ON photo 5
211 Highbury Avenue N • London East, ON photo 6
211 Highbury Avenue N • London East, ON photo 7
211 Highbury Avenue N • London East, ON photo 8
211 Highbury Avenue N • London East, ON photo 9
211 Highbury Avenue N • London East, ON photo 10
211 Highbury Avenue N • London East, ON photo 11
211 Highbury Avenue N • London East, ON photo 12
211 Highbury Avenue N • London East, ON photo 13
211 Highbury Avenue N • London East, ON photo 14
211 Highbury Avenue N • London East, ON photo 15
211 Highbury Avenue N • London East, ON photo 16
211 Highbury Avenue N • London East, ON photo 17
211 Highbury Avenue N • London East, ON photo 18
211 Highbury Avenue N • London East, ON photo 19
211 Highbury Avenue N • London East, ON photo 20
211 Highbury Avenue N • London East, ON photo 21
211 Highbury Avenue N • London East, ON photo 22
211 Highbury Avenue N • London East, ON photo 23
211 Highbury Avenue N • London East, ON photo 24
211 Highbury Avenue N • London East, ON photo 25
211 Highbury Avenue N • London East, ON photo 26
211 Highbury Avenue N • London East, ON photo 27
211 Highbury Avenue N • London East, ON photo 28
211 Highbury Avenue N • London East, ON photo 29
211 Highbury Avenue N • London East, ON photo 30
211 Highbury Avenue N • London East, ON photo 31
211 Highbury Avenue N • London East, ON photo 32
211 Highbury Avenue N • London East, ON photo 33
211 Highbury Avenue N • London East, ON photo 34
211 Highbury Avenue N • London East, ON photo 35
211 Highbury Avenue N • London East, ON photo 36
211 Highbury Avenue N • London East, ON photo 37
211 Highbury Avenue N • London East, ON photo 38
211 Highbury Avenue N • London East, ON photo 39
211 Highbury Avenue N • London East, ON photo 40
211 Highbury Avenue N • London East, ON photo 41
211 Highbury Avenue N • London East, ON photo 42
211 Highbury Avenue N • London East, ON photo 43
211 Highbury Avenue N • London East, ON photo 44
211 Highbury Avenue N • London East, ON photo 45
211 Highbury Avenue N • London East, ON photo 46
211 Highbury Avenue N • London East, ON photo 47
211 Highbury Avenue N • London East, ON photo 48
211 Highbury Avenue N • London East, ON photo 49
1 / 49
$359,900
211 Highbury Avenue N • London East, ONSold Conditional
Courtesy of THE REALTY FIRM INC.
3
Bedrooms
2
Bathrooms
1100-1500
Square feet
3
Parking

About this home

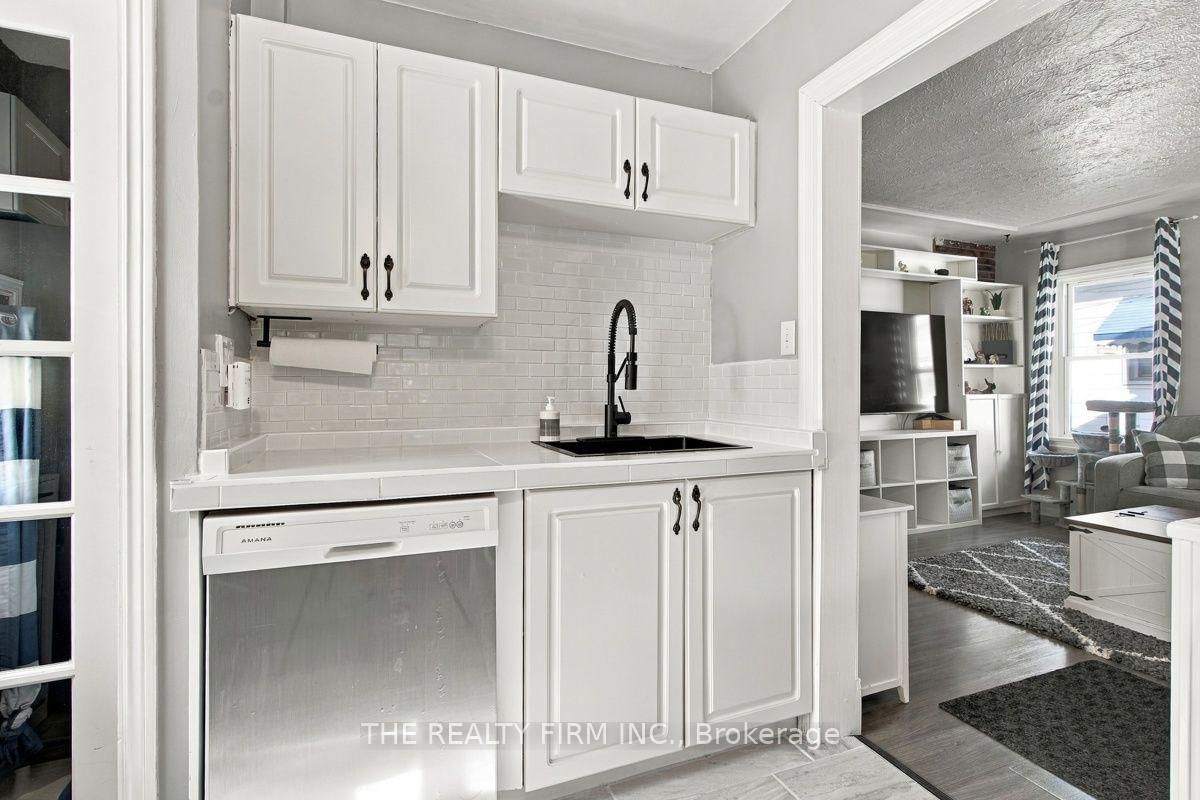
Looking for an affordable, low-maintenance home in a location that puts everything you need within reach? This one checks the boxes.Main floor living is a huge win here, with a bedroom, an updated 4-piece bathroom, and fresh flooring throughout that gives the whole space a clean, move-in ready feel. The kitchen is bright and cheerful with newer appliances, the kind of space that makes morning coffee feel a little better. Tucked at the back of the home you'll find a bonus room with real flexibility built in, use it as a bedroom, a family room, or a playroom for the kids, whatever fits your life right now. Head upstairs and there's a huge bedroom that offers a nice bit of separation and privacy, perfect for a primary retreat or a quiet guest space. Downstairs, the finished basement adds even more livable square footage, with storage space to spare and a two piece bath with the potential to add a shower to the washroom down the road.This is the kind of home that works whether you're just starting out or ready to simplify. And the location does a lot of the heavy lifting too. You're just minutes from Northland Mall and No Frills for everyday groceries, with FreshCo and Real Canadian Superstore also close by on Trafalgar and Oxford for when you want more options. A Park is nearby for baseball diamonds, tennis and pickleball courts, and a splash pad for the little ones, plus Kiwanis Park isn't far either if you're after longer walking trails and a bit more green space. Highbury Ave itself keeps you connected, with quick access to Highway 401 for anyone commuting, plus everyday spots like Swiss Chalet and Harvey's just up the road.Homes like this one, affordable, flexible, and well located, don't tend to sit around long. If you've been priced out of the market or you're looking to right-size without giving up comfort, this could be exactly what you've been waiting for.

Property details

Property type
Detached
Style
1 1/2 Storey
Approx. age (yrs)
51-99
Total rooms
5
Lot size
35 × 105.4 ft
Property taxes
$2,364 (2026)
Occupancy
Flexible
Days on market
22
Status
Active Under Contract
MLS®

Property history

Recently sold nearby

Listing data last updated: Oct 22, 2026, 12:41 p.m. EDT via TRREB IDX.

First listed: Oct 1, 2026, 8:04 a.m. EDT.