Advantage Group Real Estate
458 Blue Jay Drive • #6 • London North, ON photo 1
458 Blue Jay Drive • #6 • London North, ON photo 2
458 Blue Jay Drive • #6 • London North, ON photo 3
458 Blue Jay Drive • #6 • London North, ON photo 4
458 Blue Jay Drive • #6 • London North, ON photo 5
458 Blue Jay Drive • #6 • London North, ON photo 6
458 Blue Jay Drive • #6 • London North, ON photo 7
458 Blue Jay Drive • #6 • London North, ON photo 8
458 Blue Jay Drive • #6 • London North, ON photo 9
458 Blue Jay Drive • #6 • London North, ON photo 10
458 Blue Jay Drive • #6 • London North, ON photo 11
458 Blue Jay Drive • #6 • London North, ON photo 12
458 Blue Jay Drive • #6 • London North, ON photo 13
458 Blue Jay Drive • #6 • London North, ON photo 14
458 Blue Jay Drive • #6 • London North, ON photo 15
458 Blue Jay Drive • #6 • London North, ON photo 16
458 Blue Jay Drive • #6 • London North, ON photo 17
458 Blue Jay Drive • #6 • London North, ON photo 18
458 Blue Jay Drive • #6 • London North, ON photo 19
458 Blue Jay Drive • #6 • London North, ON photo 20
458 Blue Jay Drive • #6 • London North, ON photo 21
458 Blue Jay Drive • #6 • London North, ON photo 22
458 Blue Jay Drive • #6 • London North, ON photo 23
458 Blue Jay Drive • #6 • London North, ON photo 24
458 Blue Jay Drive • #6 • London North, ON photo 25
458 Blue Jay Drive • #6 • London North, ON photo 26
458 Blue Jay Drive • #6 • London North, ON photo 27
458 Blue Jay Drive • #6 • London North, ON photo 28
458 Blue Jay Drive • #6 • London North, ON photo 29
458 Blue Jay Drive • #6 • London North, ON photo 30
458 Blue Jay Drive • #6 • London North, ON photo 31
458 Blue Jay Drive • #6 • London North, ON photo 32
458 Blue Jay Drive • #6 • London North, ON photo 33
458 Blue Jay Drive • #6 • London North, ON photo 34
458 Blue Jay Drive • #6 • London North, ON photo 35
458 Blue Jay Drive • #6 • London North, ON photo 36
458 Blue Jay Drive • #6 • London North, ON photo 37
458 Blue Jay Drive • #6 • London North, ON photo 38
458 Blue Jay Drive • #6 • London North, ON photo 39
458 Blue Jay Drive • #6 • London North, ON photo 40
458 Blue Jay Drive • #6 • London North, ON photo 41
458 Blue Jay Drive • #6 • London North, ON photo 42
458 Blue Jay Drive • #6 • London North, ON photo 43
458 Blue Jay Drive • #6 • London North, ON photo 44
458 Blue Jay Drive • #6 • London North, ON photo 45
458 Blue Jay Drive • #6 • London North, ON photo 46
458 Blue Jay Drive • #6 • London North, ON photo 47
458 Blue Jay Drive • #6 • London North, ON photo 48
458 Blue Jay Drive • #6 • London North, ON photo 49
458 Blue Jay Drive • #6 • London North, ON photo 50
1 / 50
$689,900
458 Blue Jay Drive • #6 • London North, ONNew
Courtesy of CENTURY 21 FIRST CANADIAN CORP
3+1
Bedrooms
3
Bathrooms
1800-1999
Square feet
6
Parking

About this home

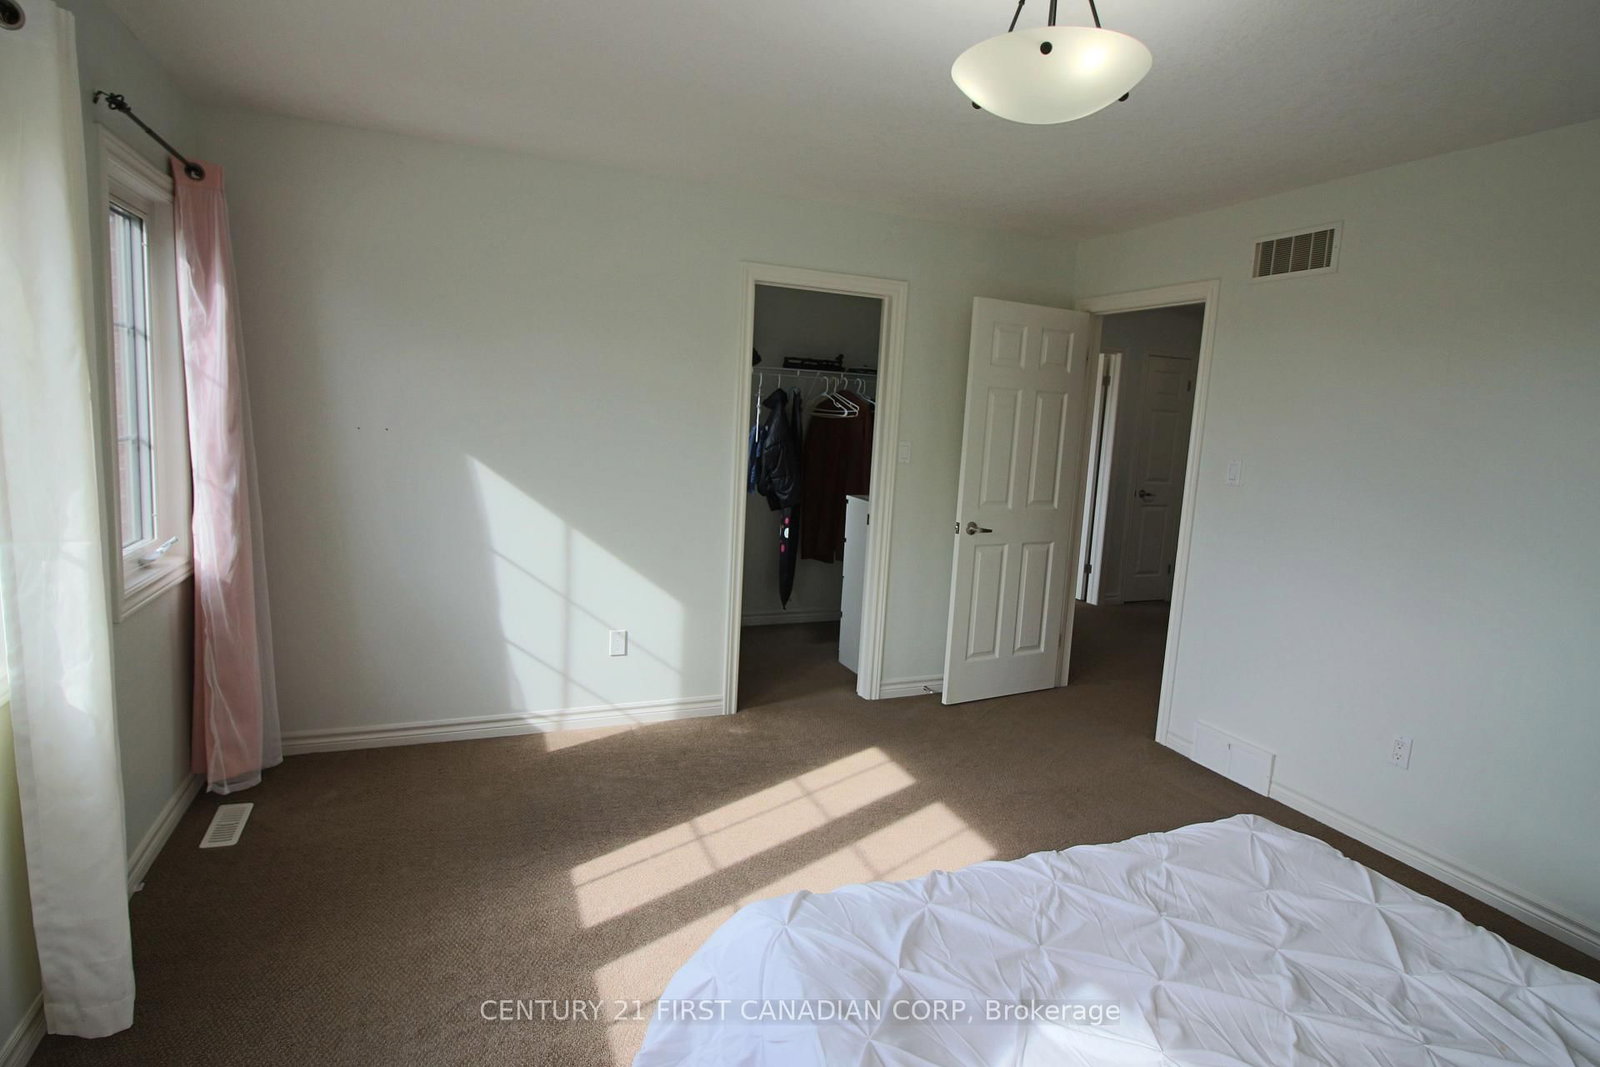
Welcome home to this beautifully maintained 3+1 bedroom, 2-storey home with den in the highly sought-after Uplands area! Located in the Jack Chambers, Lucas and Mother Teresa school areas, this 16-year-young home offers spacious living, thoughtful updates, and plenty of room for the whole family.The bright open-concept main floor features a stylish kitchen with gas stove, matching fridge and dishwasher (all 2020), full pantry, updated counters and backsplash, plus patio doors leading to a deck with a natural gas BBQ hookup. The inviting living room features a gas fireplace and newly installed accent wall.The main floor also offers a 2-piece bath, laundry room with washer and dryer (2020), and a versatile den-perfect for a home office, study or family room. Direct garage access leads to an extra-long double garage, large enough for a full-size pickup plus plenty of storage. With the driveway, there is parking for up to six vehicles!Upstairs, three generous bedrooms await. The spacious primary suite features a walk-in closet and private ensuite with double sinks and a soaker tub, plus a second full bathroom.The bright, open-concept basement offers large windows, a finished bedroom/retreat area, library-style sitting area or study, and a bathroom rough-in. The expansive unfinished area provides tons of storage and endless potential to create additional living space.Additional highlights include fresh paint throughout, recently painted trim, 2 Eufy security cameras, Eufy doorbell, all appliances and window coverings.A fantastic family home in a desirable location, with flexible living space, abundant parking and room to grow. Come see all this home has to offer!

Property details

Property type
Condo Townhouse
Style
2-Storey
Approx. age (yrs)
16-30
Total rooms
11
Maintenance fee
$530/mo
Exposure
South
Property taxes
$5,750 (2025)
Occupancy
Any time after October 24th
Days on market
31
Status
Active
MLS®

Property history

Recently sold nearby

Listing data last updated: Oct 15, 2026, 11:00 a.m. EDT via TRREB IDX.

First listed: Sep 30, 2026, 3:59 p.m. EDT.