Advantage Group Real Estate
555 Romaine Street • Peterborough, ON photo 1
555 Romaine Street • Peterborough, ON photo 2
555 Romaine Street • Peterborough, ON photo 3
555 Romaine Street • Peterborough, ON photo 4
555 Romaine Street • Peterborough, ON photo 5
555 Romaine Street • Peterborough, ON photo 6
555 Romaine Street • Peterborough, ON photo 7
555 Romaine Street • Peterborough, ON photo 8
555 Romaine Street • Peterborough, ON photo 9
555 Romaine Street • Peterborough, ON photo 10
555 Romaine Street • Peterborough, ON photo 11
555 Romaine Street • Peterborough, ON photo 12
555 Romaine Street • Peterborough, ON photo 13
555 Romaine Street • Peterborough, ON photo 14
555 Romaine Street • Peterborough, ON photo 15
555 Romaine Street • Peterborough, ON photo 16
555 Romaine Street • Peterborough, ON photo 17
555 Romaine Street • Peterborough, ON photo 18
555 Romaine Street • Peterborough, ON photo 19
555 Romaine Street • Peterborough, ON photo 20
555 Romaine Street • Peterborough, ON photo 21
555 Romaine Street • Peterborough, ON photo 22
555 Romaine Street • Peterborough, ON photo 23
555 Romaine Street • Peterborough, ON photo 24
555 Romaine Street • Peterborough, ON photo 25
555 Romaine Street • Peterborough, ON photo 26
555 Romaine Street • Peterborough, ON photo 27
555 Romaine Street • Peterborough, ON photo 28
555 Romaine Street • Peterborough, ON photo 29
555 Romaine Street • Peterborough, ON photo 30
555 Romaine Street • Peterborough, ON photo 31
555 Romaine Street • Peterborough, ON photo 32
555 Romaine Street • Peterborough, ON photo 33
555 Romaine Street • Peterborough, ON photo 34
555 Romaine Street • Peterborough, ON photo 35
555 Romaine Street • Peterborough, ON photo 36
555 Romaine Street • Peterborough, ON photo 37
555 Romaine Street • Peterborough, ON photo 38
555 Romaine Street • Peterborough, ON photo 39
555 Romaine Street • Peterborough, ON photo 40
1 / 40
$459,000
555 Romaine Street • Peterborough, ONNew
Courtesy of Century 21 United Realty Inc.
3
Bedrooms
2
Bathrooms
700-1100
Square feet
2
Parking

About this home

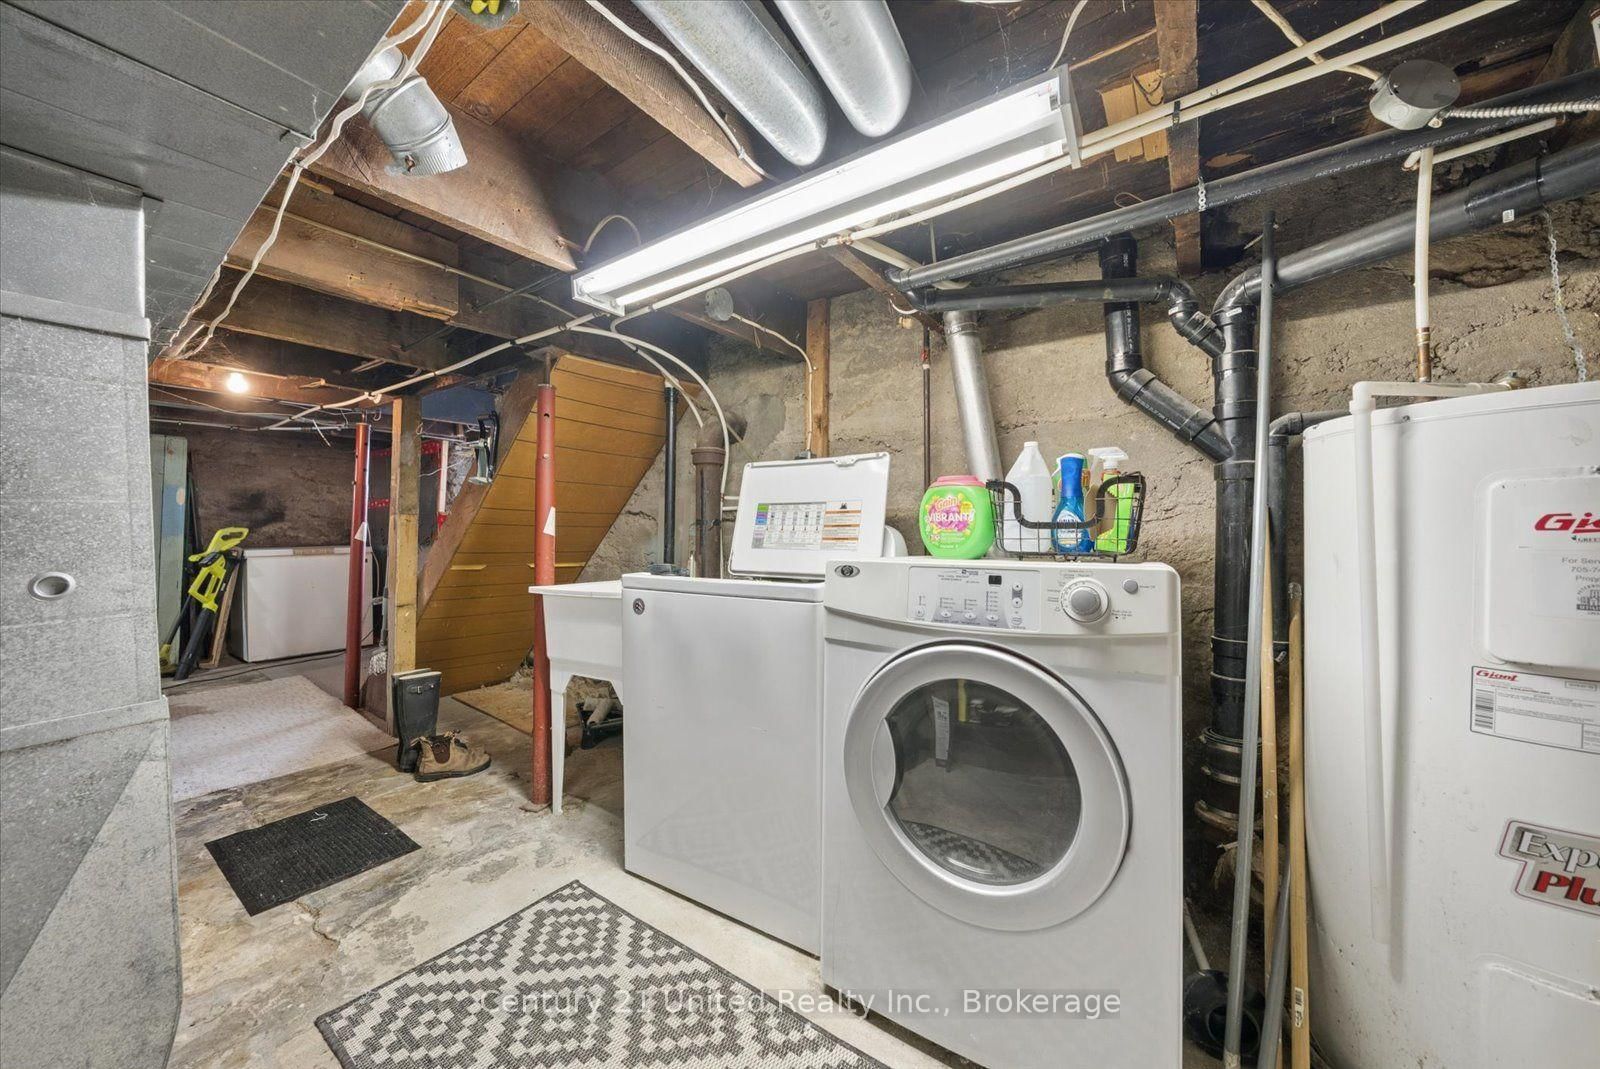
Move in ready and centrally located, this beautifully updated 3 bedroom home offers a fresh, modern feel with neutral finishes throughout. Step inside to a bright and welcoming interior where extensive updates have already been taken care of, including new windows and doors, drywall, flooring, carpeting, updated bathrooms and a refreshed kitchen. The bright, new kitchen in 2021 offers a walkout to the backyard, making it easy to extend everyday living outdoors. With a 3 piece main bath plus an additional 2 piece bath, the home offers a practical layout for families, first time buyers or anyone looking for a property they can simply move into and enjoy. Outside, you'll find a fully fenced yard along with newer front and back decks, providing plenty of space for kids, pets, entertaining or relaxing outdoors. Additional features include central air, natural gas heating, an electric fireplace, an asphalt driveway with parking for two, a carport and an unfinished basement offering useful storage and additional potential.

Property details

Property type
Detached
Style
2 1/2 Storey
Total rooms
9
Lot size
39 × 102.81 ft
Property taxes
$4,080.79 (2026)
Occupancy
30 days
Days on market
22
Status
Active
MLS®

Property history

Recently sold nearby

Listing data last updated: Oct 21, 2026, 9:10 a.m. EDT via TRREB IDX.

First listed: Sep 30, 2026, 11:54 a.m. EDT.