Advantage Group Real Estate
511 Baringham Place • Waterloo, ON photo 1
511 Baringham Place • Waterloo, ON photo 2
511 Baringham Place • Waterloo, ON photo 3
511 Baringham Place • Waterloo, ON photo 4
511 Baringham Place • Waterloo, ON photo 5
511 Baringham Place • Waterloo, ON photo 6
511 Baringham Place • Waterloo, ON photo 7
511 Baringham Place • Waterloo, ON photo 8
511 Baringham Place • Waterloo, ON photo 9
511 Baringham Place • Waterloo, ON photo 10
511 Baringham Place • Waterloo, ON photo 11
511 Baringham Place • Waterloo, ON photo 12
511 Baringham Place • Waterloo, ON photo 13
511 Baringham Place • Waterloo, ON photo 14
511 Baringham Place • Waterloo, ON photo 15
511 Baringham Place • Waterloo, ON photo 16
511 Baringham Place • Waterloo, ON photo 17
511 Baringham Place • Waterloo, ON photo 18
511 Baringham Place • Waterloo, ON photo 19
511 Baringham Place • Waterloo, ON photo 20
511 Baringham Place • Waterloo, ON photo 21
511 Baringham Place • Waterloo, ON photo 22
511 Baringham Place • Waterloo, ON photo 23
511 Baringham Place • Waterloo, ON photo 24
511 Baringham Place • Waterloo, ON photo 25
511 Baringham Place • Waterloo, ON photo 26
511 Baringham Place • Waterloo, ON photo 27
511 Baringham Place • Waterloo, ON photo 28
511 Baringham Place • Waterloo, ON photo 29
511 Baringham Place • Waterloo, ON photo 30
511 Baringham Place • Waterloo, ON photo 31
511 Baringham Place • Waterloo, ON photo 32
511 Baringham Place • Waterloo, ON photo 33
511 Baringham Place • Waterloo, ON photo 34
511 Baringham Place • Waterloo, ON photo 35
511 Baringham Place • Waterloo, ON photo 36
511 Baringham Place • Waterloo, ON photo 37
511 Baringham Place • Waterloo, ON photo 38
511 Baringham Place • Waterloo, ON photo 39
511 Baringham Place • Waterloo, ON photo 40
511 Baringham Place • Waterloo, ON photo 41
511 Baringham Place • Waterloo, ON photo 42
511 Baringham Place • Waterloo, ON photo 43
511 Baringham Place • Waterloo, ON photo 44
511 Baringham Place • Waterloo, ON photo 45
511 Baringham Place • Waterloo, ON photo 46
511 Baringham Place • Waterloo, ON photo 47
511 Baringham Place • Waterloo, ON photo 48
511 Baringham Place • Waterloo, ON photo 49
511 Baringham Place • Waterloo, ON photo 50
1 / 50
$799,000
511 Baringham Place • Waterloo, ONSold Conditional
Courtesy of HOMELIFE LANDMARK REALTY INC.
3+1
Bedrooms
3
Bathrooms
1500-2000
Square feet
6
Parking

About this home

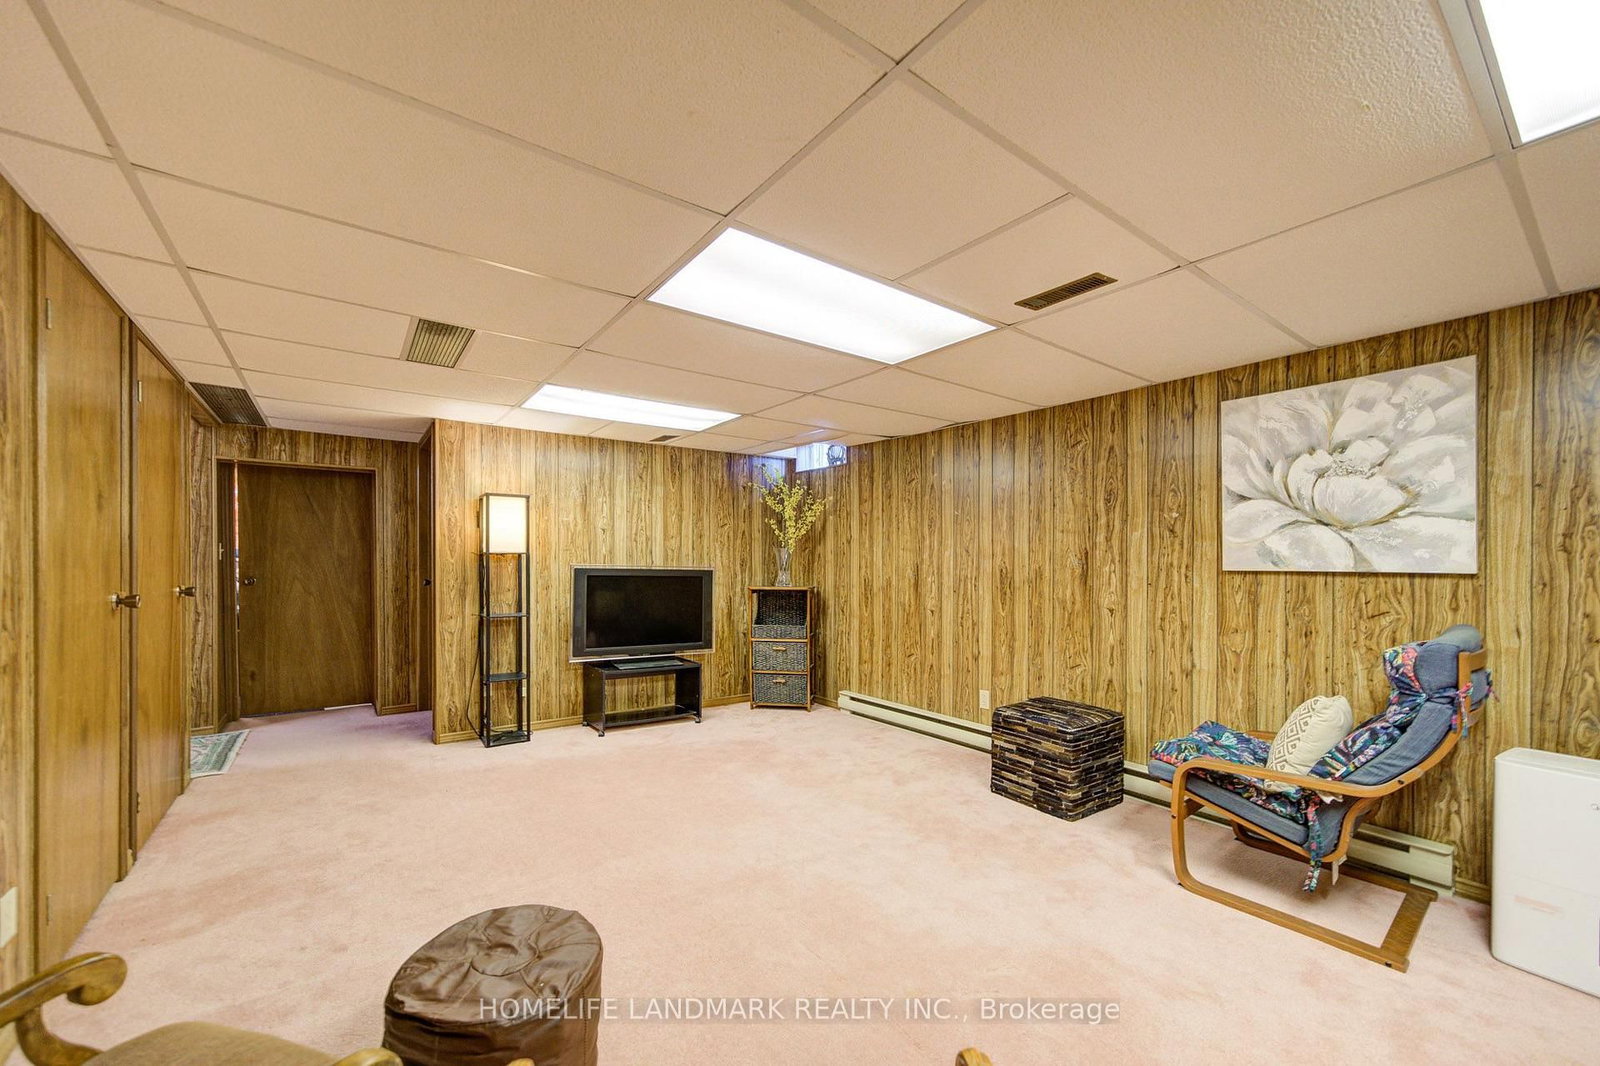
Welcome to this beautifully maintained 3+1 bedroom detached home in highly sought-after Laurelwood, one of Waterloo's most desirable family-friendly communities! The spacious & bright main floor features formal living & dining rooms with hardwood flooring. The upgraded kitchen flows into the inviting family room, with both spaces enjoying desirable south exposure and abundant natural light. The family room is further highlighted by a soaring vaulted ceiling, oversized windows & cozy wood-burning fireplace. Walk out from the dinette to the upgraded deck & beautiful backyard - perfect for entertaining & relaxing.Upstairs offers 3 generous bedrooms & 2 bathrooms, including a spacious primary bedroom with a 4-pc ensuite. The partially finished basement provides a recreation area plus an additional bedroom - ideal for guests, home office or growing family. Recent 2026 updates include engineered hardwood in 2nd-floor bedrooms, freshly painted interior walls, refinished kitchen cabinetry, deck & garden improvements, roof (2022) & windows (2018/2022). Driveway parking for 4 cars with no sidewalk - no municipal sidewalk to shovel in winter! Prime Laurelwood location, close to highly ranked schools - **Laurelwood P.S. (Ranked 199/3025) **and **Laurel Heights S.S. (Ranked 33/747)** - plus Laurel Creek Conservation Area, Stork Family YMCA, University of Waterloo, Wilfrid Laurier University & Waterloo's Research & Technology Park.Future area growth includes the planned new Waterloo acute-care hospital near the university's innovation & technology hub. Convenient access via improved Fischer-Hallman/Bearinger Rd, Sobeys is approx. a 10-min walk, with Costco approx. a 10-min drive away. A wonderful move-in-ready family home in desirable Laurelwood!

Property details

Property type
Detached
Style
2-Storey
Total rooms
7
Lot size
44.95 × 114.83 ft
Property taxes
$5,943.88 (2026)
Days on market
19
Status
Active Under Contract
MLS®

Property history

Recently sold nearby

Listing data last updated: Oct 18, 2026, 1:30 a.m. EDT via TRREB IDX.

First listed: Sep 30, 2026, 10:36 a.m. EDT.