Advantage Group Real Estate
3402 CHAMPLAIN Street • Clarence-Rockland, ON photo 1
3402 CHAMPLAIN Street • Clarence-Rockland, ON photo 2
3402 CHAMPLAIN Street • Clarence-Rockland, ON photo 3
3402 CHAMPLAIN Street • Clarence-Rockland, ON photo 4
3402 CHAMPLAIN Street • Clarence-Rockland, ON photo 5
3402 CHAMPLAIN Street • Clarence-Rockland, ON photo 6
3402 CHAMPLAIN Street • Clarence-Rockland, ON photo 7
3402 CHAMPLAIN Street • Clarence-Rockland, ON photo 8
3402 CHAMPLAIN Street • Clarence-Rockland, ON photo 9
3402 CHAMPLAIN Street • Clarence-Rockland, ON photo 10
3402 CHAMPLAIN Street • Clarence-Rockland, ON photo 11
3402 CHAMPLAIN Street • Clarence-Rockland, ON photo 12
3402 CHAMPLAIN Street • Clarence-Rockland, ON photo 13
3402 CHAMPLAIN Street • Clarence-Rockland, ON photo 14
3402 CHAMPLAIN Street • Clarence-Rockland, ON photo 15
3402 CHAMPLAIN Street • Clarence-Rockland, ON photo 16
3402 CHAMPLAIN Street • Clarence-Rockland, ON photo 17
3402 CHAMPLAIN Street • Clarence-Rockland, ON photo 18
3402 CHAMPLAIN Street • Clarence-Rockland, ON photo 19
3402 CHAMPLAIN Street • Clarence-Rockland, ON photo 20
3402 CHAMPLAIN Street • Clarence-Rockland, ON photo 21
3402 CHAMPLAIN Street • Clarence-Rockland, ON photo 22
3402 CHAMPLAIN Street • Clarence-Rockland, ON photo 23
3402 CHAMPLAIN Street • Clarence-Rockland, ON photo 24
3402 CHAMPLAIN Street • Clarence-Rockland, ON photo 25
3402 CHAMPLAIN Street • Clarence-Rockland, ON photo 26
3402 CHAMPLAIN Street • Clarence-Rockland, ON photo 27
3402 CHAMPLAIN Street • Clarence-Rockland, ON photo 28
3402 CHAMPLAIN Street • Clarence-Rockland, ON photo 29
3402 CHAMPLAIN Street • Clarence-Rockland, ON photo 30
3402 CHAMPLAIN Street • Clarence-Rockland, ON photo 31
3402 CHAMPLAIN Street • Clarence-Rockland, ON photo 32
3402 CHAMPLAIN Street • Clarence-Rockland, ON photo 33
3402 CHAMPLAIN Street • Clarence-Rockland, ON photo 34
3402 CHAMPLAIN Street • Clarence-Rockland, ON photo 35
3402 CHAMPLAIN Street • Clarence-Rockland, ON photo 36
3402 CHAMPLAIN Street • Clarence-Rockland, ON photo 37
3402 CHAMPLAIN Street • Clarence-Rockland, ON photo 38
3402 CHAMPLAIN Street • Clarence-Rockland, ON photo 39
3402 CHAMPLAIN Street • Clarence-Rockland, ON photo 40
3402 CHAMPLAIN Street • Clarence-Rockland, ON photo 41
3402 CHAMPLAIN Street • Clarence-Rockland, ON photo 42
3402 CHAMPLAIN Street • Clarence-Rockland, ON photo 43
3402 CHAMPLAIN Street • Clarence-Rockland, ON photo 44
3402 CHAMPLAIN Street • Clarence-Rockland, ON photo 45
3402 CHAMPLAIN Street • Clarence-Rockland, ON photo 46
3402 CHAMPLAIN Street • Clarence-Rockland, ON photo 47
3402 CHAMPLAIN Street • Clarence-Rockland, ON photo 48
3402 CHAMPLAIN Street • Clarence-Rockland, ON photo 49
1 / 49
$1,899,900
3402 CHAMPLAIN Street • Clarence-Rockland, ONNew
Courtesy of EXP REALTY
4
Bedrooms
4
Bathrooms
3500-5000
Square feet
20
Parking

About this home

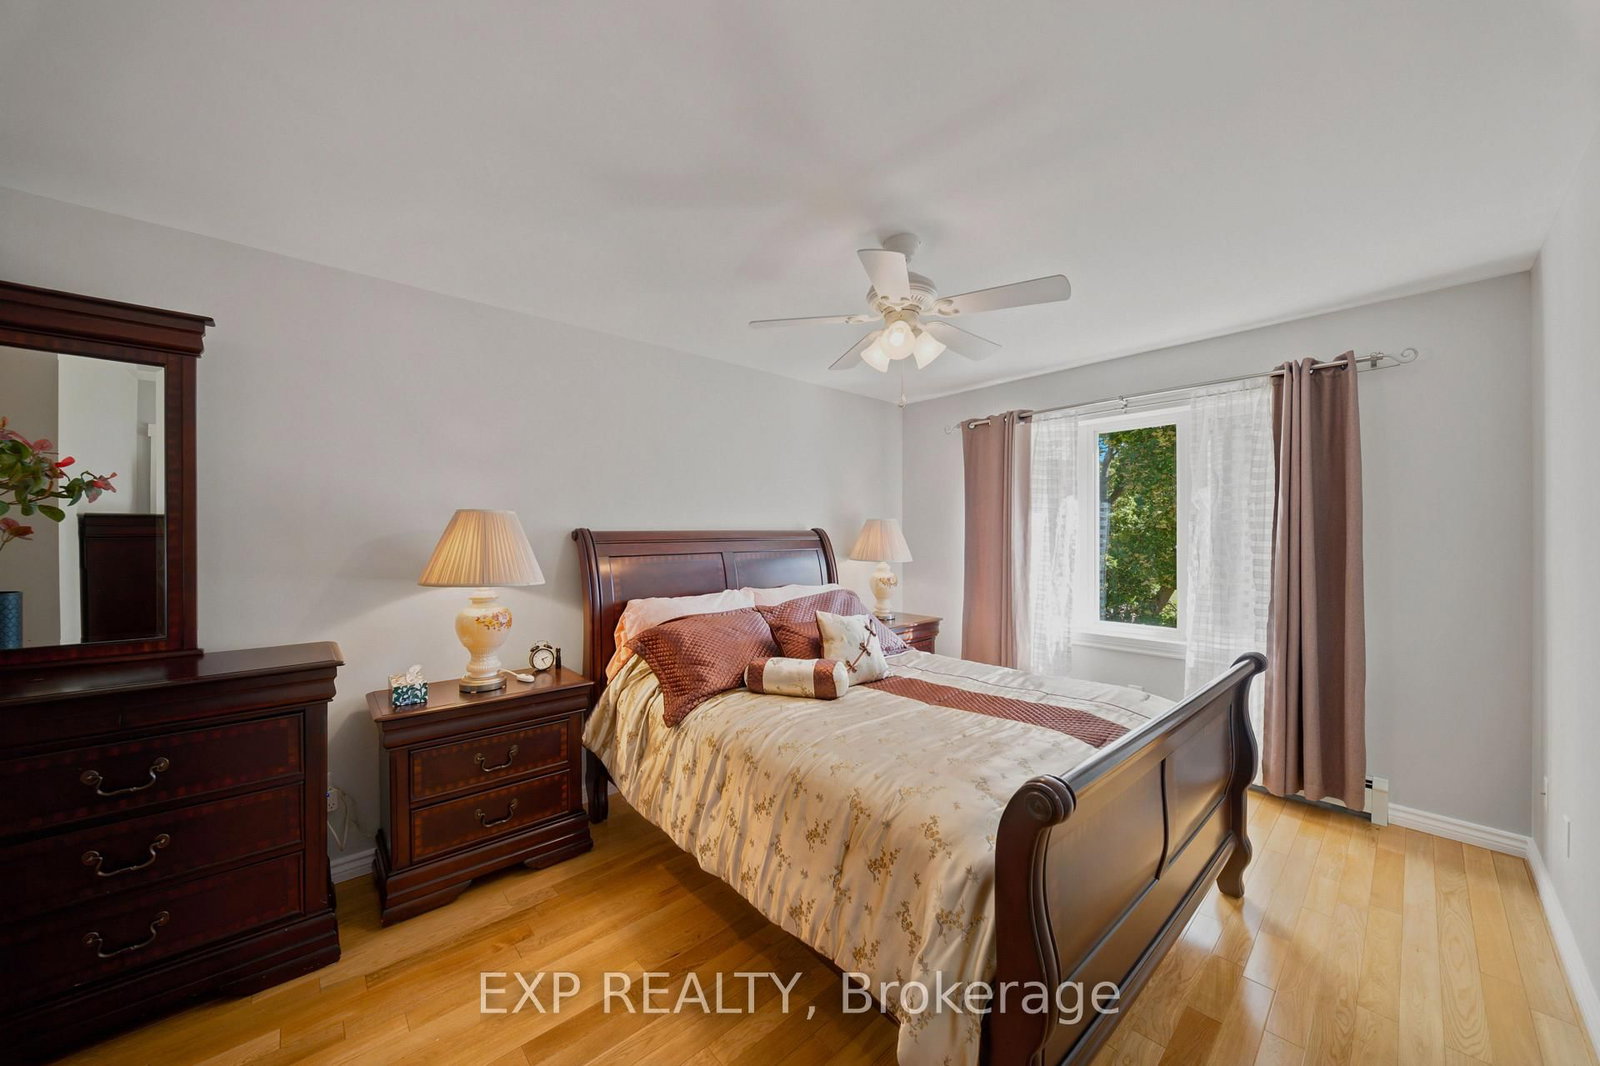
Set on an exceptional 12.595-acre private estate in Clarence-Rockland, this impressive 4-bedroom + 2 den, 3.5-bath detached home features ICF (insulated concrete form) construction, offering a distinctive approach to durability and energy efficiency. The main level welcomes you with a bright foyer and flows into a spacious kitchen featuring ample cabinetry, stainless steel appliances and a large island, complemented by a casual eating area and a dedicated formal dining room. The inviting living room is centred around a fireplace, while a generous sunroom provides an ideal space to relax and enjoy the surrounding property. A den and a full 3-piece bathroom with laundry add functionality to the main level. Upstairs, the spacious primary suite features a walk-in closet and a luxurious 4-piece ensuite, accompanied by three additional bedrooms, a second den and a 3-piece bathroom. The finished lower level offers exceptional recreation space with a private indoor pool, sauna and recreation room. Outside, the expansive grounds feature a large rear yard, patio area and a horse stable, while the double attached garage and detached garage provide ample parking for vehicles and guests. Enjoy the privacy and tranquility of an expansive rural setting while remaining conveniently close to local amenities, including grocery stores, the library and parks.

Property details

Property type
Detached
Style
2-Storey
Total rooms
14
Property taxes
$16,068 (2025)
Occupancy
TBD
Days on market
25
Status
Active
MLS®

Property history

Recently sold nearby

Listing data last updated: Oct 23, 2026, 11:10 a.m. EDT via TRREB IDX.

First listed: Sep 29, 2026, 5:12 p.m. EDT.