Advantage Group Real Estate
92 Maple Drive • Belleville, ON photo 1
92 Maple Drive • Belleville, ON photo 2
92 Maple Drive • Belleville, ON photo 3
92 Maple Drive • Belleville, ON photo 4
92 Maple Drive • Belleville, ON photo 5
92 Maple Drive • Belleville, ON photo 6
92 Maple Drive • Belleville, ON photo 7
92 Maple Drive • Belleville, ON photo 8
92 Maple Drive • Belleville, ON photo 9
92 Maple Drive • Belleville, ON photo 10
92 Maple Drive • Belleville, ON photo 11
92 Maple Drive • Belleville, ON photo 12
92 Maple Drive • Belleville, ON photo 13
92 Maple Drive • Belleville, ON photo 14
92 Maple Drive • Belleville, ON photo 15
92 Maple Drive • Belleville, ON photo 16
92 Maple Drive • Belleville, ON photo 17
92 Maple Drive • Belleville, ON photo 18
92 Maple Drive • Belleville, ON photo 19
92 Maple Drive • Belleville, ON photo 20
92 Maple Drive • Belleville, ON photo 21
92 Maple Drive • Belleville, ON photo 22
92 Maple Drive • Belleville, ON photo 23
92 Maple Drive • Belleville, ON photo 24
92 Maple Drive • Belleville, ON photo 25
92 Maple Drive • Belleville, ON photo 26
92 Maple Drive • Belleville, ON photo 27
92 Maple Drive • Belleville, ON photo 28
92 Maple Drive • Belleville, ON photo 29
92 Maple Drive • Belleville, ON photo 30
92 Maple Drive • Belleville, ON photo 31
92 Maple Drive • Belleville, ON photo 32
92 Maple Drive • Belleville, ON photo 33
92 Maple Drive • Belleville, ON photo 34
92 Maple Drive • Belleville, ON photo 35
92 Maple Drive • Belleville, ON photo 36
92 Maple Drive • Belleville, ON photo 37
1 / 37
$529,900
92 Maple Drive • Belleville, ONPrice Change▼ 1.85%
Courtesy of REVEL Realty Inc.
2+1
Bedrooms
2
Bathrooms
1100-1500
Square feet
5
Parking

About this home

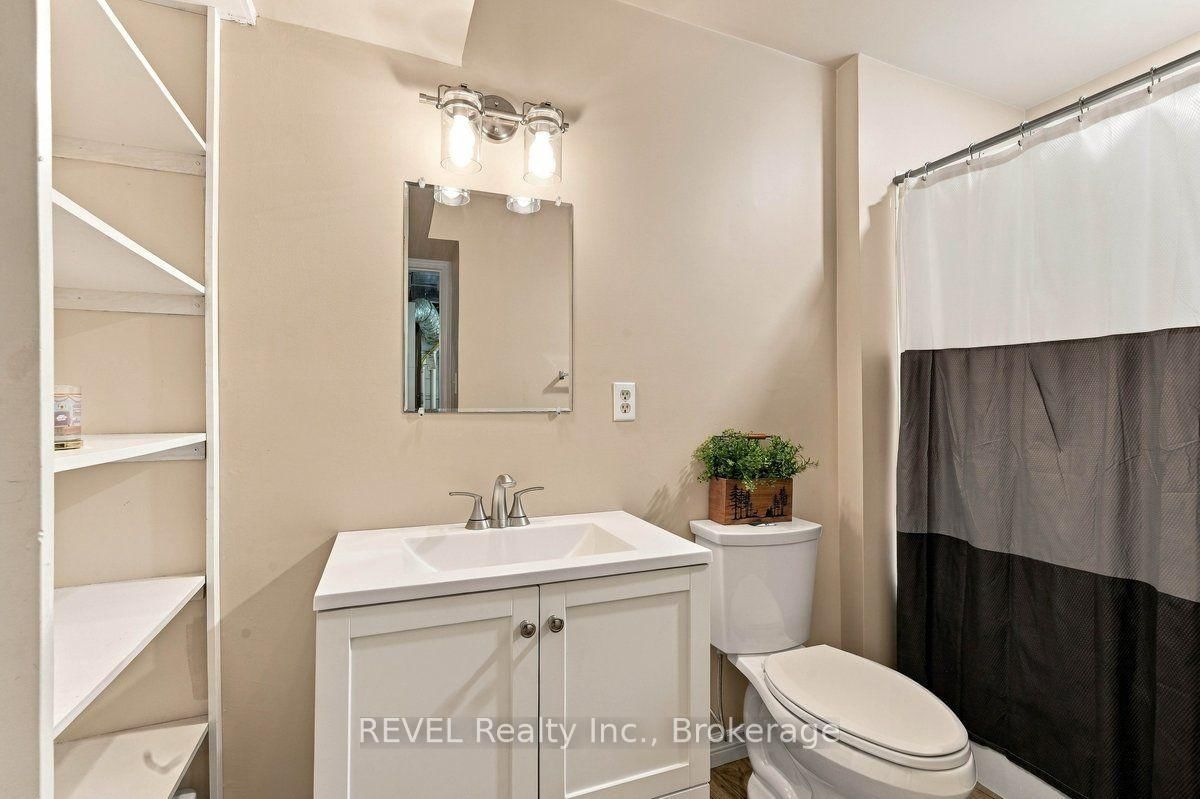
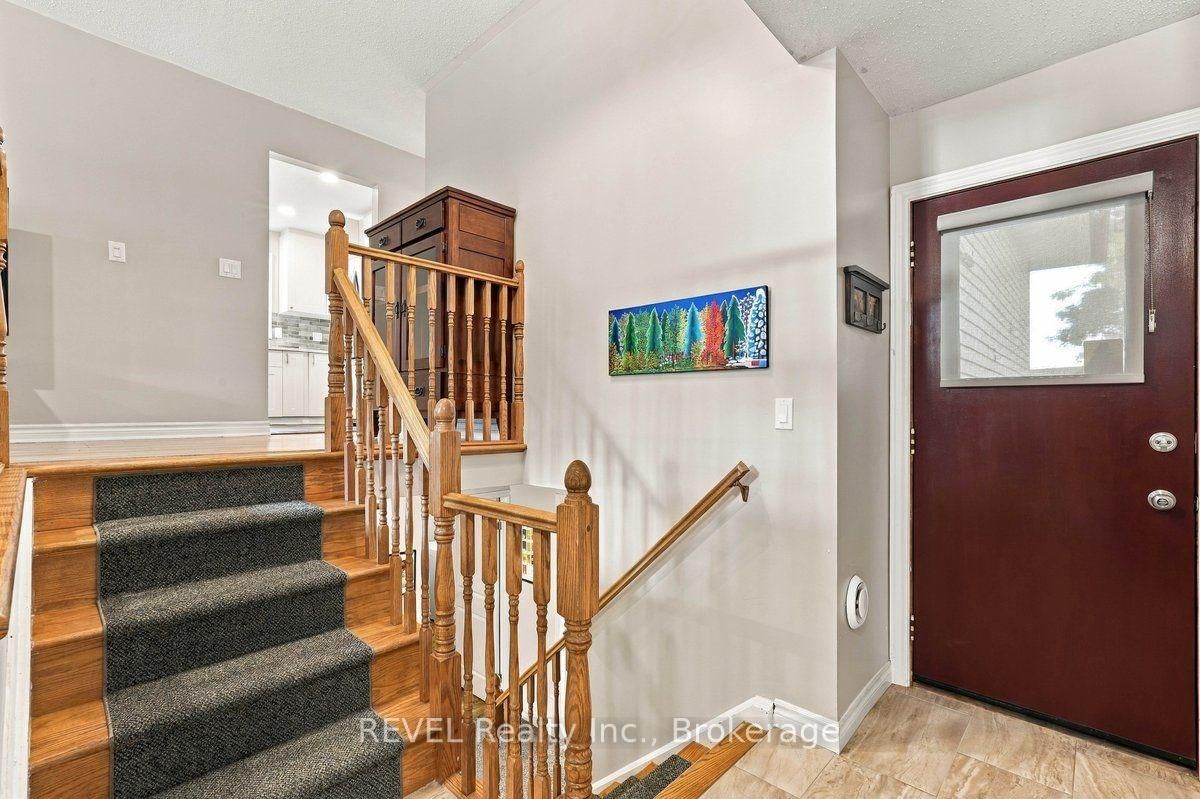
Welcome to 92 Maple Drive! This bright and inviting raised bungalow is tucked away on a quiet street in an established neighbourhood. Offering 3 bedrooms and 2 full bathrooms, this home provides a comfortable and versatile layout for everyday living and entertaining. At the heart of the home is the updated, spacious kitchen, featuring an open layout, ample counter and cabinet space, and an easy flow into the main living areas. The finished lower level extends the living space with a large, bright recreation room, third bedroom and second full bathroom, providing an ideal setup for guests, a home office or additional family space. Outside, enjoy a large fenced yard surrounded by mature trees, offering plenty of room to entertain, garden, play or simply unwind. An attached garage and ample driveway parking provide additional space for vehicles and storage. Close to schools, parks, shopping and amenities, this home combines comfortable living with everyday convenience in a peaceful neighbourhood setting.

Property details

Property type
Detached
Style
Bungalow-Raised
Total rooms
5
Lot size
61.21 × 100 ft
Property taxes
$4,507.27 (2026)
Occupancy
Flexible
Days on market
24
Status
Active
MLS®

Property history

Recently sold nearby

Listing data last updated: Oct 22, 2026, 2:47 p.m. EDT via TRREB IDX.

First listed: Sep 29, 2026, 2:43 p.m. EDT.