Advantage Group Real Estate
591 Otonabee Drive • Peterborough, ON photo 1
591 Otonabee Drive • Peterborough, ON photo 2
591 Otonabee Drive • Peterborough, ON photo 3
591 Otonabee Drive • Peterborough, ON photo 4
591 Otonabee Drive • Peterborough, ON photo 5
591 Otonabee Drive • Peterborough, ON photo 6
591 Otonabee Drive • Peterborough, ON photo 7
591 Otonabee Drive • Peterborough, ON photo 8
591 Otonabee Drive • Peterborough, ON photo 9
591 Otonabee Drive • Peterborough, ON photo 10
591 Otonabee Drive • Peterborough, ON photo 11
591 Otonabee Drive • Peterborough, ON photo 12
591 Otonabee Drive • Peterborough, ON photo 13
591 Otonabee Drive • Peterborough, ON photo 14
591 Otonabee Drive • Peterborough, ON photo 15
591 Otonabee Drive • Peterborough, ON photo 16
591 Otonabee Drive • Peterborough, ON photo 17
591 Otonabee Drive • Peterborough, ON photo 18
591 Otonabee Drive • Peterborough, ON photo 19
591 Otonabee Drive • Peterborough, ON photo 20
591 Otonabee Drive • Peterborough, ON photo 21
591 Otonabee Drive • Peterborough, ON photo 22
591 Otonabee Drive • Peterborough, ON photo 23
591 Otonabee Drive • Peterborough, ON photo 24
591 Otonabee Drive • Peterborough, ON photo 25
591 Otonabee Drive • Peterborough, ON photo 26
591 Otonabee Drive • Peterborough, ON photo 27
591 Otonabee Drive • Peterborough, ON photo 28
591 Otonabee Drive • Peterborough, ON photo 29
591 Otonabee Drive • Peterborough, ON photo 30
591 Otonabee Drive • Peterborough, ON photo 31
591 Otonabee Drive • Peterborough, ON photo 32
591 Otonabee Drive • Peterborough, ON photo 33
591 Otonabee Drive • Peterborough, ON photo 34
1 / 34
$499,900
591 Otonabee Drive • Peterborough, ONNew
Courtesy of Bowes & Cocks Limited
2+1
Bedrooms
2
Bathrooms
700-1100
Square feet
4
Parking

About this home

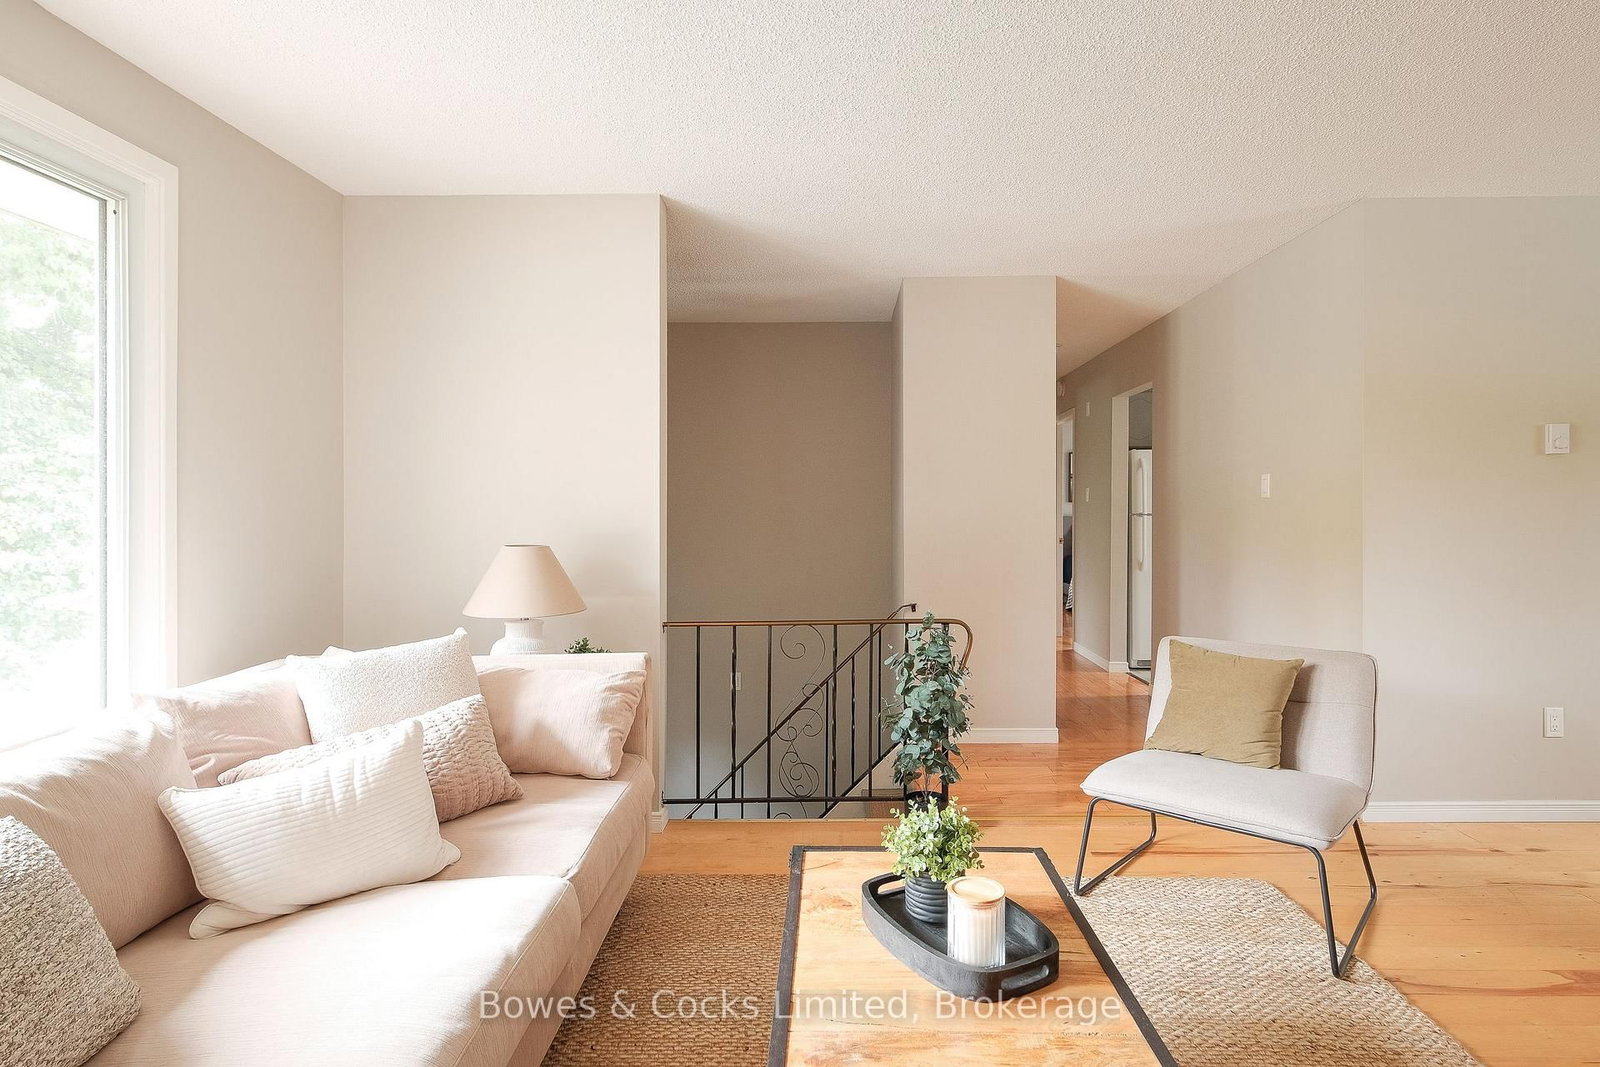
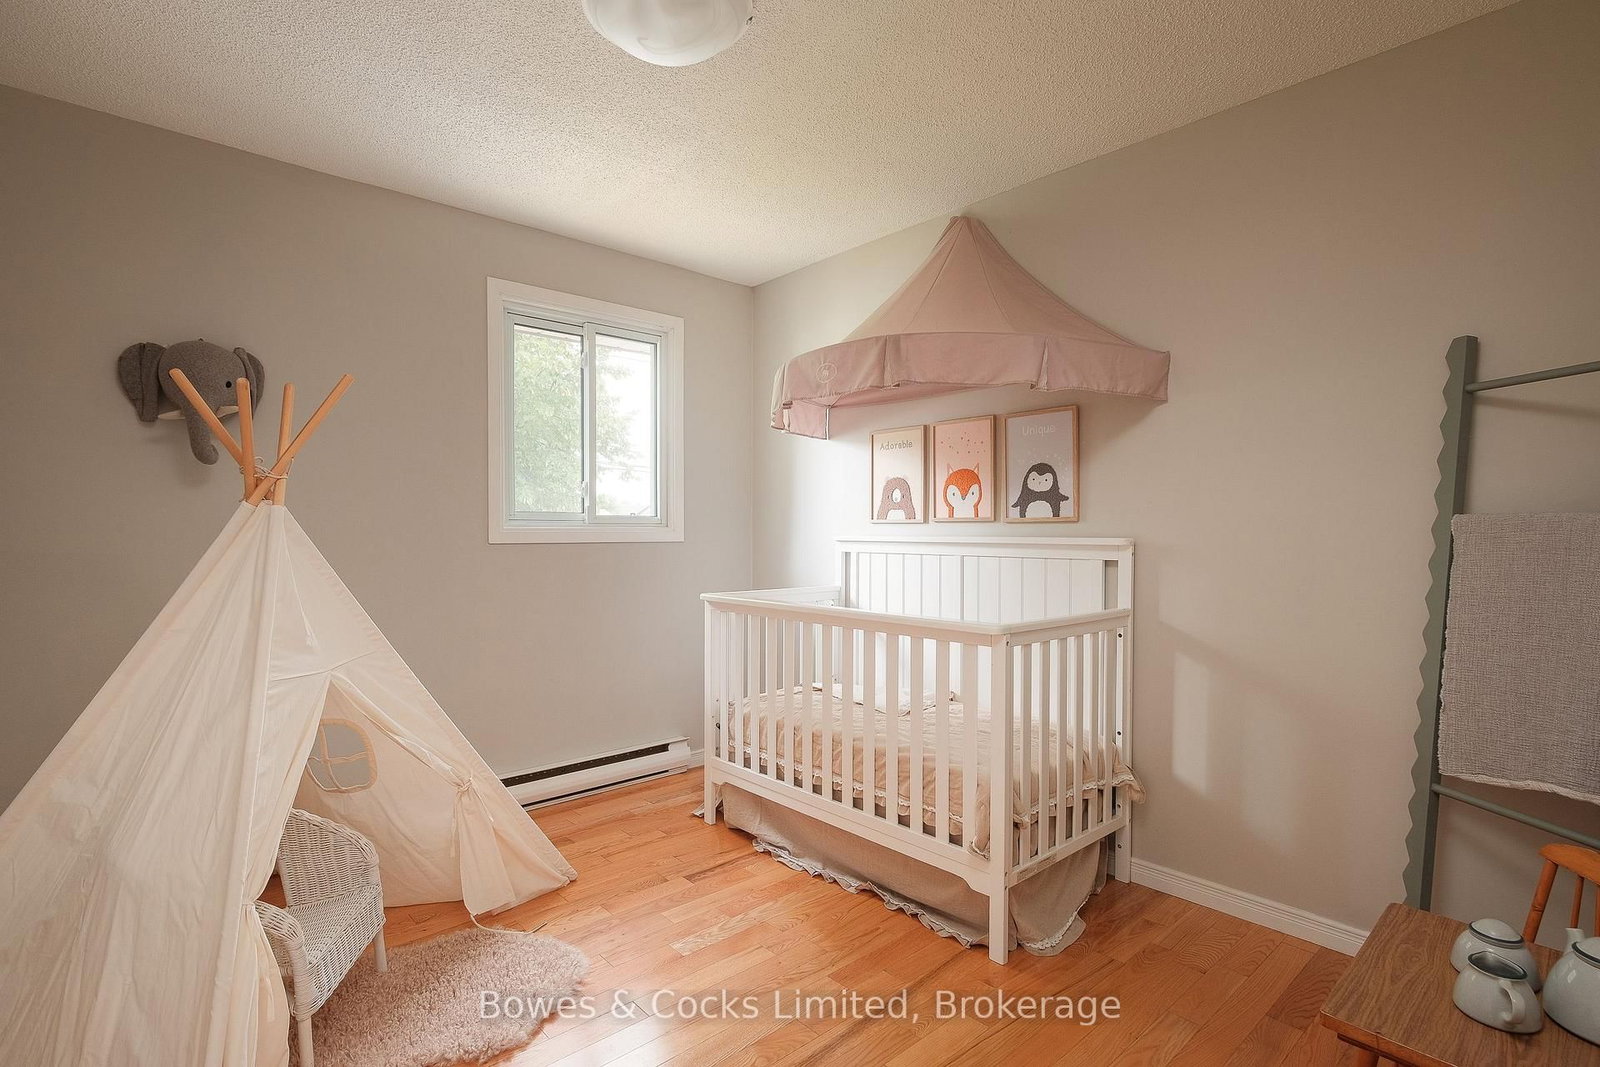
Charming raised bungalow with a finished lower level in a family friendly neighborhood! This move-in ready home has been freshly painted and features 2+1 bedrooms and 2 updated bathrooms. The open concept living/dining area features hardwood floors and provides a warm and inviting atmosphere. The bright kitchen features a walkout to the deck, perfect to relax, BBQ or entertain. The lower level has the potential to add a 4th bedroom, providing flexibility for your family's needs. Potential for in-law suite in lower level. Conveniently located close to schools, transit, shopping, Hwy 115, Fleming, Trent, and parks, this home offers both comfort and convenience.

Property details

Property type
Detached
Style
Bungalow-Raised
Total rooms
6
Lot size
55 × 100 ft
Property taxes
$4,099.68 (2026)
Occupancy
Immediate
Days on market
22
Status
Active
MLS®

Property history

Recently sold nearby

Listing data last updated: Oct 20, 2026, 11:07 a.m. EDT via TRREB IDX.

First listed: Sep 29, 2026, 1:14 p.m. EDT.