Advantage Group Real Estate
71 Cavendish Crescent • London North, ON photo 1
71 Cavendish Crescent • London North, ON photo 2
71 Cavendish Crescent • London North, ON photo 3
71 Cavendish Crescent • London North, ON photo 4
71 Cavendish Crescent • London North, ON photo 5
71 Cavendish Crescent • London North, ON photo 6
71 Cavendish Crescent • London North, ON photo 7
71 Cavendish Crescent • London North, ON photo 8
71 Cavendish Crescent • London North, ON photo 9
71 Cavendish Crescent • London North, ON photo 10
71 Cavendish Crescent • London North, ON photo 11
71 Cavendish Crescent • London North, ON photo 12
71 Cavendish Crescent • London North, ON photo 13
71 Cavendish Crescent • London North, ON photo 14
71 Cavendish Crescent • London North, ON photo 15
71 Cavendish Crescent • London North, ON photo 16
71 Cavendish Crescent • London North, ON photo 17
71 Cavendish Crescent • London North, ON photo 18
71 Cavendish Crescent • London North, ON photo 19
71 Cavendish Crescent • London North, ON photo 20
71 Cavendish Crescent • London North, ON photo 21
71 Cavendish Crescent • London North, ON photo 22
71 Cavendish Crescent • London North, ON photo 23
71 Cavendish Crescent • London North, ON photo 24
71 Cavendish Crescent • London North, ON photo 25
71 Cavendish Crescent • London North, ON photo 26
71 Cavendish Crescent • London North, ON photo 27
71 Cavendish Crescent • London North, ON photo 28
71 Cavendish Crescent • London North, ON photo 29
71 Cavendish Crescent • London North, ON photo 30
71 Cavendish Crescent • London North, ON photo 31
71 Cavendish Crescent • London North, ON photo 32
71 Cavendish Crescent • London North, ON photo 33
71 Cavendish Crescent • London North, ON photo 34
71 Cavendish Crescent • London North, ON photo 35
71 Cavendish Crescent • London North, ON photo 36
71 Cavendish Crescent • London North, ON photo 37
71 Cavendish Crescent • London North, ON photo 38
71 Cavendish Crescent • London North, ON photo 39
71 Cavendish Crescent • London North, ON photo 40
71 Cavendish Crescent • London North, ON photo 41
71 Cavendish Crescent • London North, ON photo 42
71 Cavendish Crescent • London North, ON photo 43
71 Cavendish Crescent • London North, ON photo 44
71 Cavendish Crescent • London North, ON photo 45
71 Cavendish Crescent • London North, ON photo 46
71 Cavendish Crescent • London North, ON photo 47
71 Cavendish Crescent • London North, ON photo 48
71 Cavendish Crescent • London North, ON photo 49
71 Cavendish Crescent • London North, ON photo 50
1 / 50
$449,900
71 Cavendish Crescent • London North, ONSold Conditional
Courtesy of RE/MAX CENTRE CITY REALTY INC
3+2
Bedrooms
2
Bathrooms
700-1100
Square feet
4
Parking

About this home

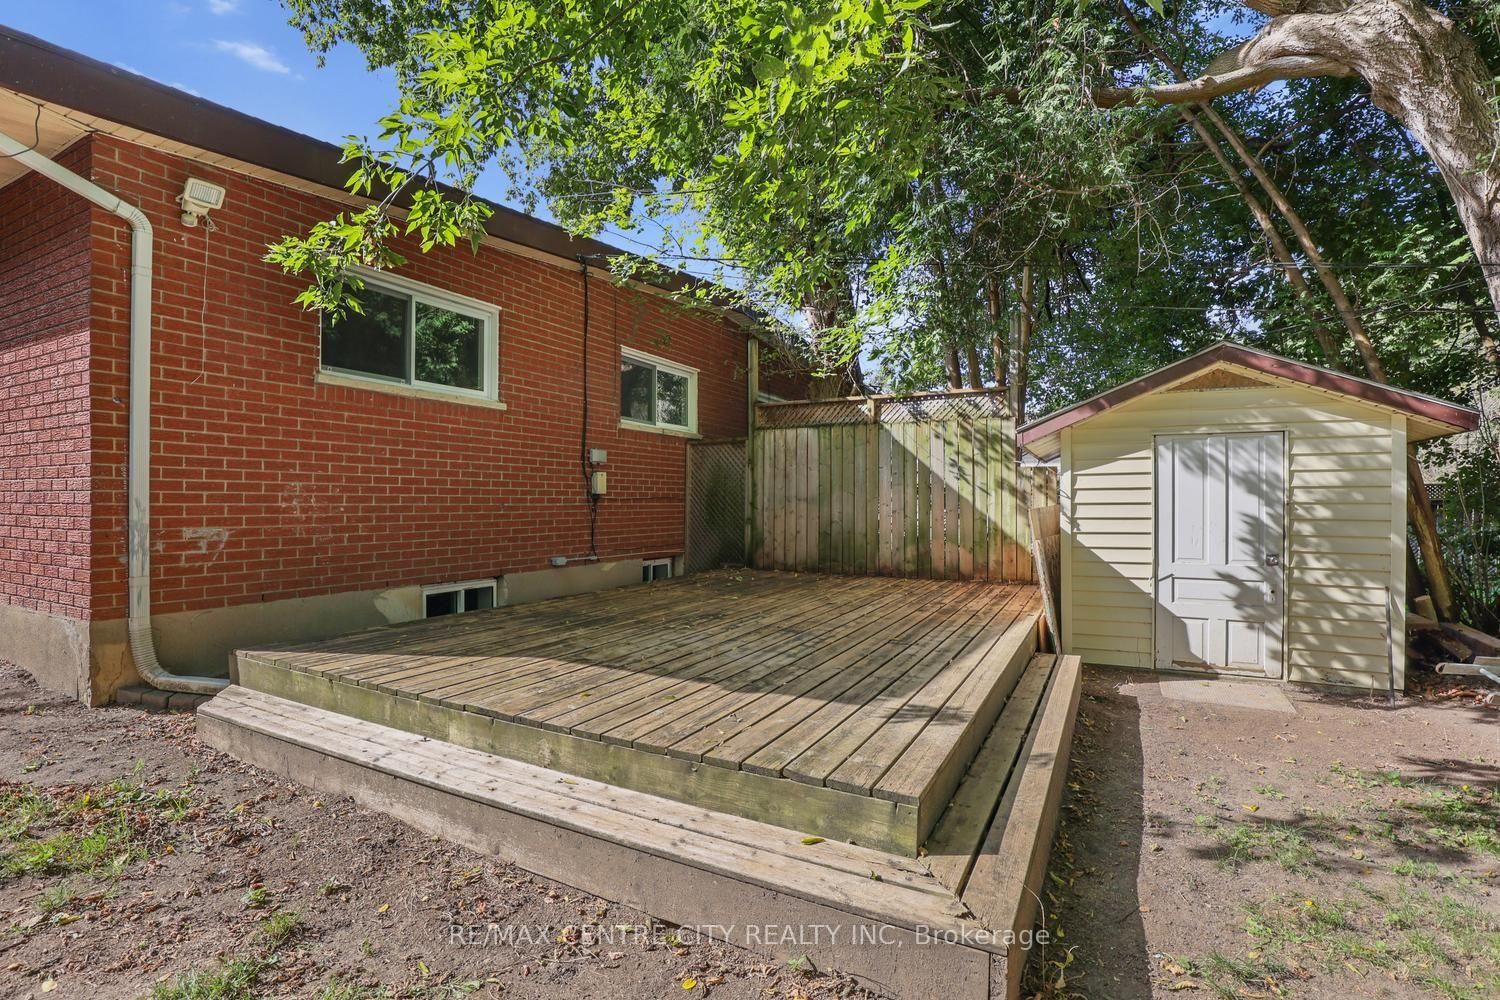
Rare opportunity to own this excellent 3 bedroom semi-detached bungalow complete with a fully self-contained 2 bedroom lower suite ideal for extended family or rental income to supplement the mortgage payments! Fully vacant & move-in condition!!! Property has double paved drive for easy parking & is in a prime west end location conveniently located to downtown, Western University, shopping & all the west end amenities. In the same family for more than 22 years & owner occupied much of the time, this property has had extensive cosmetic & mechanical updates & features a great floor plan/layout on both floors with a superb 3 bedroom unit on main floor & an excellent 2 bedroom unit in the basement, both sharing a common area laundry room in the basement at this time but with the main floor unit having complete plumbing & electrical for its own in suite laundry in bathroom on main floor if desired. Separately metered with two owned water heaters, one on each meter for easy rental or owner occupancy on either unit with supplemental income. Notable improvements include shingles in 2019, new dishwasher on main in '25 (plus portable dishwasher in lower included in purchase price).New quality kitchens, baths, front & back doors, blown in insulation in attic & exterior walls, all newer windows (except front living room window) & new furnace, all done circa 2017. New flooring & freshly painted main floor with vaulted ceilings throughout for an exceptionally spacious feel & gas fireplace in living room. Central Air Conditioning. Mature & private fenced yard (132' deep lot) with side patio, rear deck & utility shed as well. Some photos virtually staged. Get here quickly-exceptional value & will not last!

Property details

Property type
Semi-Detached
Style
Bungalow
Total rooms
6
Lot size
33 × 132 ft
Property taxes
$3,219 (2025)
Occupancy
Flexible/Immdediate
Days on market
22
Status
Active Under Contract
MLS®

Property history

Recently sold nearby

Listing data last updated: Oct 19, 2026, 11:35 a.m. EDT via TRREB IDX.

First listed: Sep 29, 2026, 12:08 a.m. EDT.