




About this home
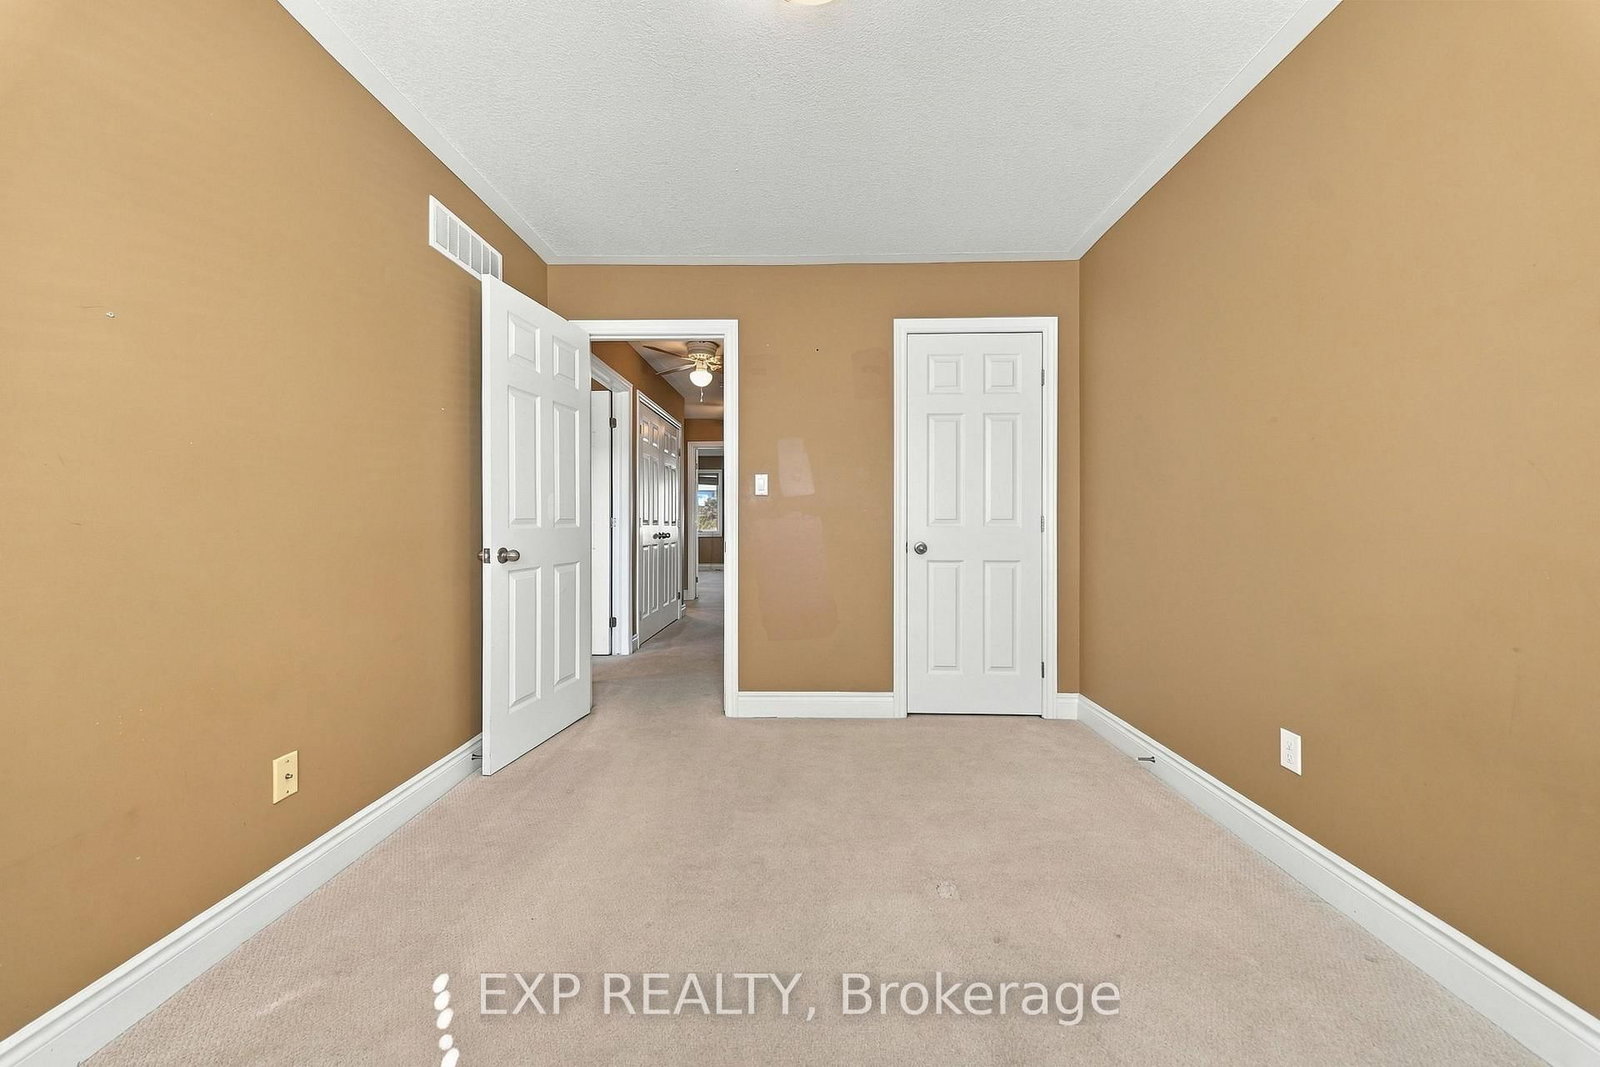
Woodhaven just got more affordable. This modern 3-bedroom, 2.5-bath freehold townhome brings together the things you actually want: a price that opens the door to one of Kingston's most sought-after neighbourhoods, smart storage, real outdoor space and meaningful room to grow. Built in 2013, the home features an expansive primary bedroom with ensuite and walk-in closet, a second bedroom with its own walk-in and custom shelving, upper-level laundry, and an attached garage. A 2021 furnace and A/C mean two of the big-ticket worries are already taken care of. Out back, the fully fenced yard includes a substantial covered deck, usable lawn space and a dedicated passthrough in the fence, so the mower and yard gear can get where they need to go without coming through the house. Then there is the potential: the full unfinished lower level already includes separate storage and a bathroom rough-in, giving you a genuine blank canvas for future living space, an office, rec room or whatever comes next. And Woodhaven itself keeps getting better. Highway 401, Cataraqui Centre, the INVISTA Centre and Kingston's west-end shopping and services are all close by. The new 14-acre Cataraqui West Community Park is under construction with completion anticipated in 2027, while land near Highway 401 has been committed for a proposed future KHSC hospital complex. Modern home. Real value. Real potential. And a chance to call Woodhaven home at a price that actually makes sense.
Property details
- Property type
- Att/Row/Townhouse
- Style
- 2-Storey
- Approx. age (yrs)
- 6-15
- Total rooms
- 9
- Lot size
- 20.01 × 105 ft
- Property taxes
- $4,033.61 (2025)
- Occupancy
- Immediate
- Days on market
- 1
- Status
- Active
- MLS®
Property history
Location
Open in Google MapsRecently sold nearby
Listing data last updated: Sep 27, 2026, 9:27 a.m. EDT via TRREB IDX.
First listed: Sep 27, 2026, 9:27 a.m. EDT.