
93 Banchory Crescent • Ottawa, ON photo 1
93 Banchory Crescent • Ottawa, ON photo 2
93 Banchory Crescent • Ottawa, ON photo 3
93 Banchory Crescent • Ottawa, ON photo 4
93 Banchory Crescent • Ottawa, ON photo 5
93 Banchory Crescent • Ottawa, ON photo 6
93 Banchory Crescent • Ottawa, ON photo 7
93 Banchory Crescent • Ottawa, ON photo 8
93 Banchory Crescent • Ottawa, ON photo 9
93 Banchory Crescent • Ottawa, ON photo 10
93 Banchory Crescent • Ottawa, ON photo 11
93 Banchory Crescent • Ottawa, ON photo 12
93 Banchory Crescent • Ottawa, ON photo 13
93 Banchory Crescent • Ottawa, ON photo 14
93 Banchory Crescent • Ottawa, ON photo 15
93 Banchory Crescent • Ottawa, ON photo 16
93 Banchory Crescent • Ottawa, ON photo 17
93 Banchory Crescent • Ottawa, ON photo 18
93 Banchory Crescent • Ottawa, ON photo 19
93 Banchory Crescent • Ottawa, ON photo 20
93 Banchory Crescent • Ottawa, ON photo 21
93 Banchory Crescent • Ottawa, ON photo 22
93 Banchory Crescent • Ottawa, ON photo 23
93 Banchory Crescent • Ottawa, ON photo 24
93 Banchory Crescent • Ottawa, ON photo 25
93 Banchory Crescent • Ottawa, ON photo 26
93 Banchory Crescent • Ottawa, ON photo 27
93 Banchory Crescent • Ottawa, ON photo 28
93 Banchory Crescent • Ottawa, ON photo 29
93 Banchory Crescent • Ottawa, ON photo 30
93 Banchory Crescent • Ottawa, ON photo 31
93 Banchory Crescent • Ottawa, ON photo 32
93 Banchory Crescent • Ottawa, ON photo 33
93 Banchory Crescent • Ottawa, ON photo 34
93 Banchory Crescent • Ottawa, ON photo 35
93 Banchory Crescent • Ottawa, ON photo 36
93 Banchory Crescent • Ottawa, ON photo 37
93 Banchory Crescent • Ottawa, ON photo 38
New1 / 38
$499,900
93 Banchory Crescent • Ottawa, ONNew
Courtesy of RE/MAX HALLMARK REALTY GROUP
3
Bedrooms
3
Bathrooms
1500-2000
Square feet
3
Parking

About this home

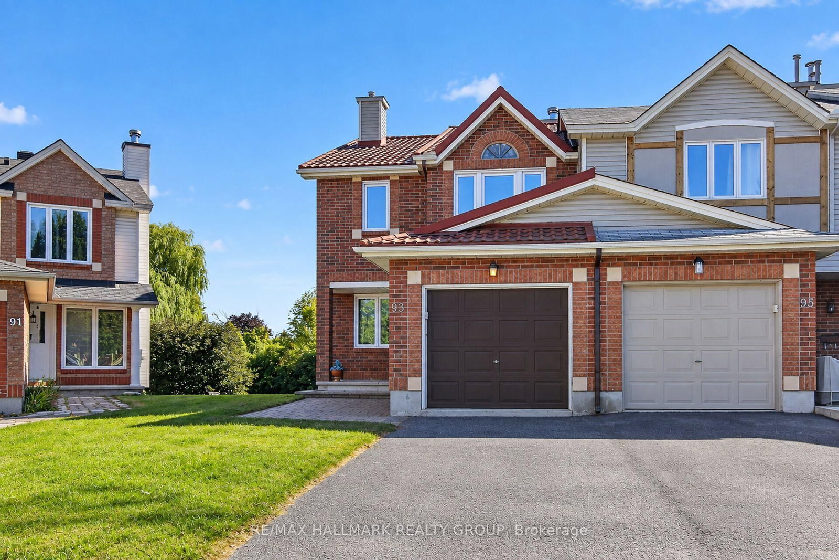
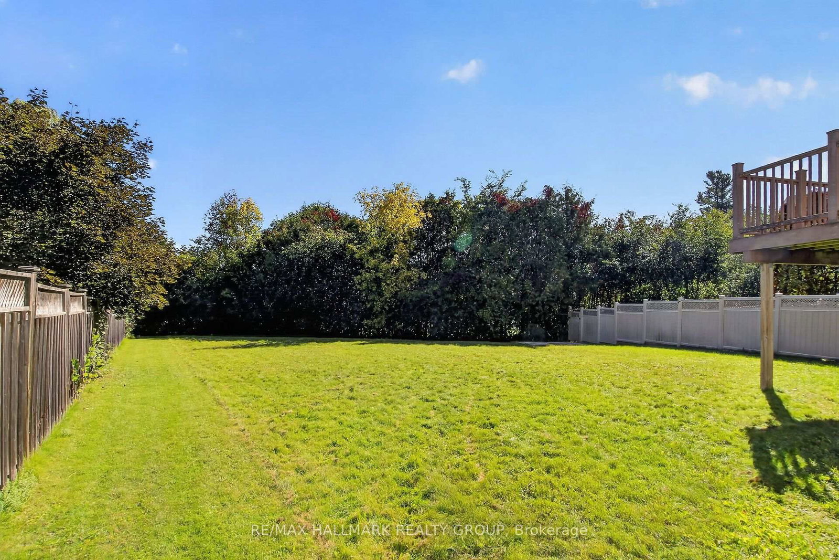
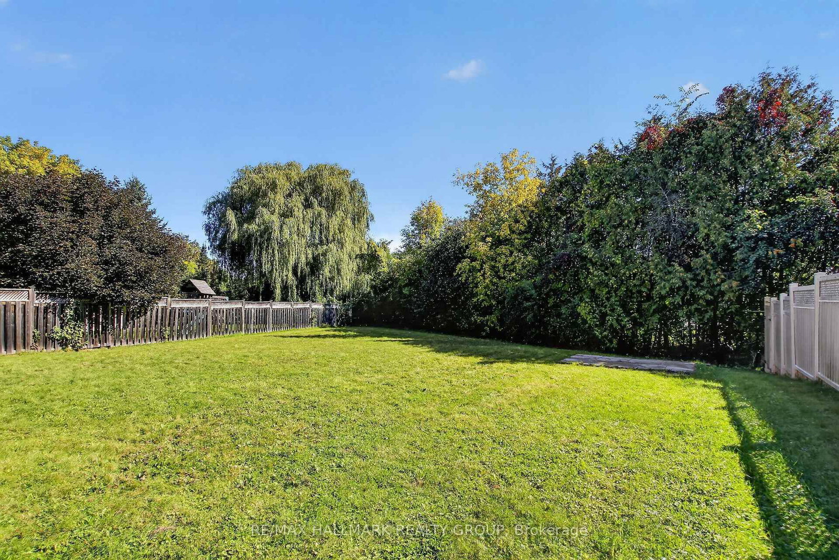
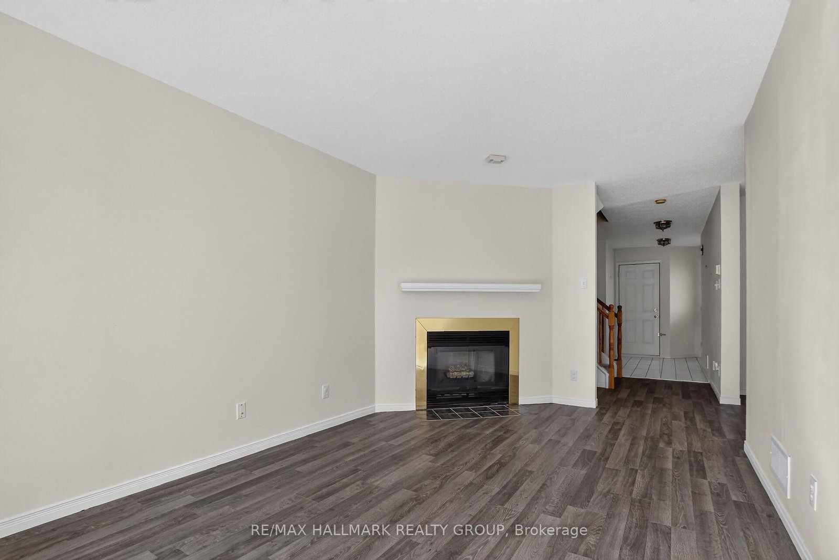
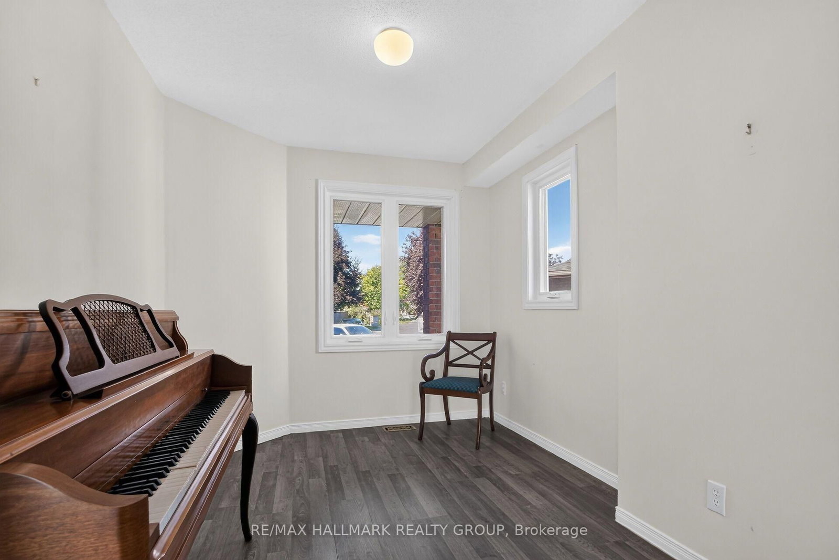
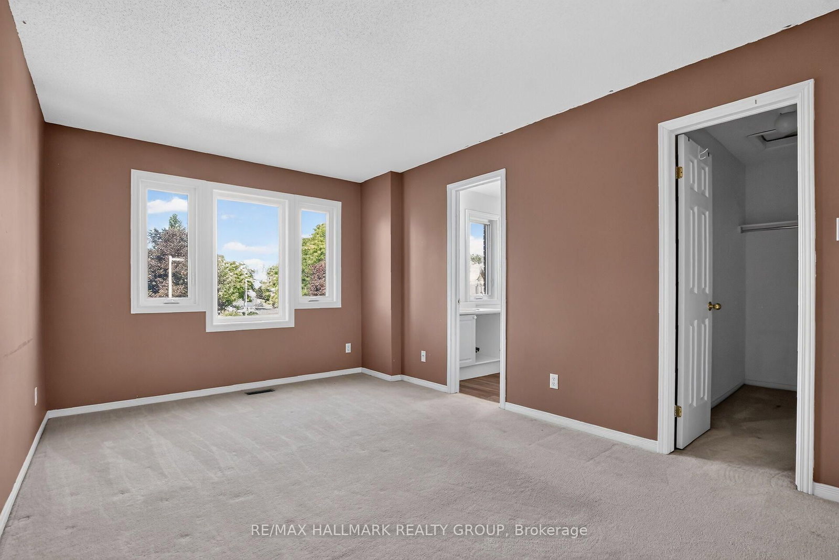
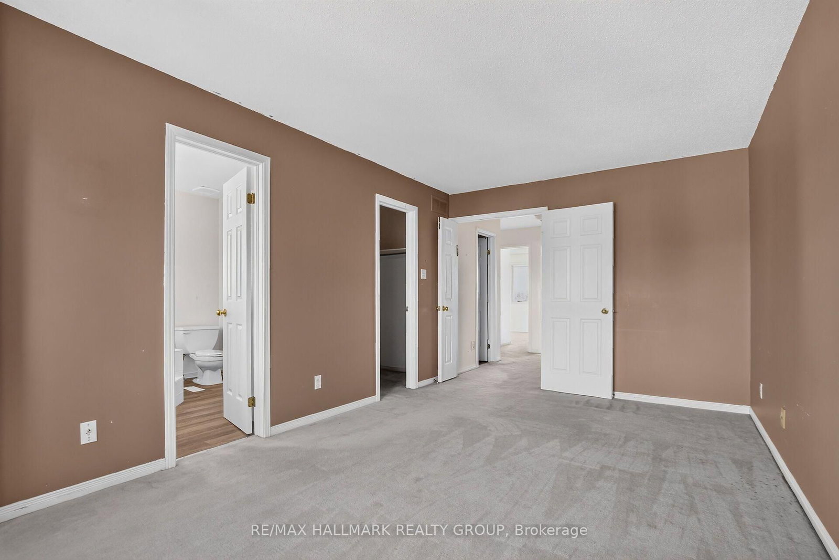
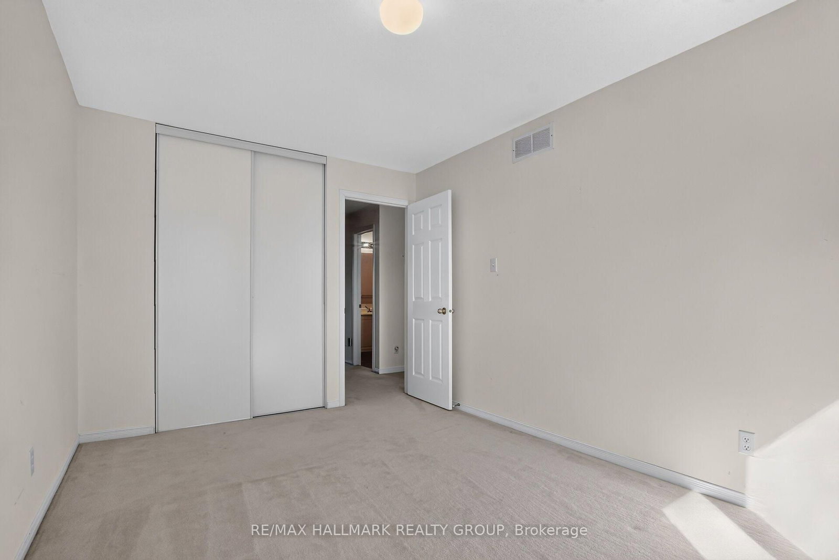
Presenting 93 Banchory - your own HGTV journey is calling you, minus the TV crew! A spacious and versatile 3-bedroom, 3-bathroom end unit townhome offering a functional layout and plenty of opportunity to make it your own. The main level features generous living and dining areas, along with a bonus den/flex space ideal for a home office, playroom or sitting area. Walk out to the composite deck, providing a great extension of the living space for relaxing or entertaining. Enjoy your HUGE backyard without rear neighbours.The kitchen space is ready for the new owner to complete with their own selections and finishes, creating an excellent opportunity to design a kitchen that suits their personal style and needs. Upstairs, you'll find three well sized bedrooms along with the convenience of second floor laundry. The lower level walkout provides additional potential to expand the living space and includes a bathroom rough-in, ready for finishing. A great opportunity for buyers looking for a home they can customize and make their own.

Property details

Property type
Att/Row/Townhouse
Style
2-Storey
Total rooms
13
Lot size
14.76 × 241.61 ft
Property taxes
$4,184 (2025)
Occupancy
TBD
Days on market
1
Status
Active
MLS®

Property history

Recently sold nearby

Listing data last updated: Sep 26, 2026, 10:40 a.m. EDT via TRREB IDX.

First listed: Sep 26, 2026, 10:40 a.m. EDT.