
48 Mctavish Crescent • Huron-Kinloss, ON photo 1
48 Mctavish Crescent • Huron-Kinloss, ON photo 2
48 Mctavish Crescent • Huron-Kinloss, ON photo 3
48 Mctavish Crescent • Huron-Kinloss, ON photo 4
48 Mctavish Crescent • Huron-Kinloss, ON photo 5
48 Mctavish Crescent • Huron-Kinloss, ON photo 6
48 Mctavish Crescent • Huron-Kinloss, ON photo 7
48 Mctavish Crescent • Huron-Kinloss, ON photo 8
48 Mctavish Crescent • Huron-Kinloss, ON photo 9
48 Mctavish Crescent • Huron-Kinloss, ON photo 10
48 Mctavish Crescent • Huron-Kinloss, ON photo 11
48 Mctavish Crescent • Huron-Kinloss, ON photo 12
48 Mctavish Crescent • Huron-Kinloss, ON photo 13
48 Mctavish Crescent • Huron-Kinloss, ON photo 14
48 Mctavish Crescent • Huron-Kinloss, ON photo 15
48 Mctavish Crescent • Huron-Kinloss, ON photo 16
48 Mctavish Crescent • Huron-Kinloss, ON photo 17
48 Mctavish Crescent • Huron-Kinloss, ON photo 18
48 Mctavish Crescent • Huron-Kinloss, ON photo 19
48 Mctavish Crescent • Huron-Kinloss, ON photo 20
48 Mctavish Crescent • Huron-Kinloss, ON photo 21
48 Mctavish Crescent • Huron-Kinloss, ON photo 22
48 Mctavish Crescent • Huron-Kinloss, ON photo 23
48 Mctavish Crescent • Huron-Kinloss, ON photo 24
48 Mctavish Crescent • Huron-Kinloss, ON photo 25
48 Mctavish Crescent • Huron-Kinloss, ON photo 26
48 Mctavish Crescent • Huron-Kinloss, ON photo 27
48 Mctavish Crescent • Huron-Kinloss, ON photo 28
48 Mctavish Crescent • Huron-Kinloss, ON photo 29
48 Mctavish Crescent • Huron-Kinloss, ON photo 30
48 Mctavish Crescent • Huron-Kinloss, ON photo 31
48 Mctavish Crescent • Huron-Kinloss, ON photo 32
48 Mctavish Crescent • Huron-Kinloss, ON photo 33
48 Mctavish Crescent • Huron-Kinloss, ON photo 34
48 Mctavish Crescent • Huron-Kinloss, ON photo 35
48 Mctavish Crescent • Huron-Kinloss, ON photo 36
48 Mctavish Crescent • Huron-Kinloss, ON photo 37
48 Mctavish Crescent • Huron-Kinloss, ON photo 38
48 Mctavish Crescent • Huron-Kinloss, ON photo 39
48 Mctavish Crescent • Huron-Kinloss, ON photo 40
48 Mctavish Crescent • Huron-Kinloss, ON photo 41
48 Mctavish Crescent • Huron-Kinloss, ON photo 42
48 Mctavish Crescent • Huron-Kinloss, ON photo 43
48 Mctavish Crescent • Huron-Kinloss, ON photo 44
48 Mctavish Crescent • Huron-Kinloss, ON photo 45
48 Mctavish Crescent • Huron-Kinloss, ON photo 46
48 Mctavish Crescent • Huron-Kinloss, ON photo 47
New1 / 47
$989,000
48 Mctavish Crescent • Huron-Kinloss, ONNew
Courtesy of RE/MAX Land Exchange Ltd.
3
Bedrooms
2
Bathrooms
1500-2000
Square feet
2
Parking

About this home

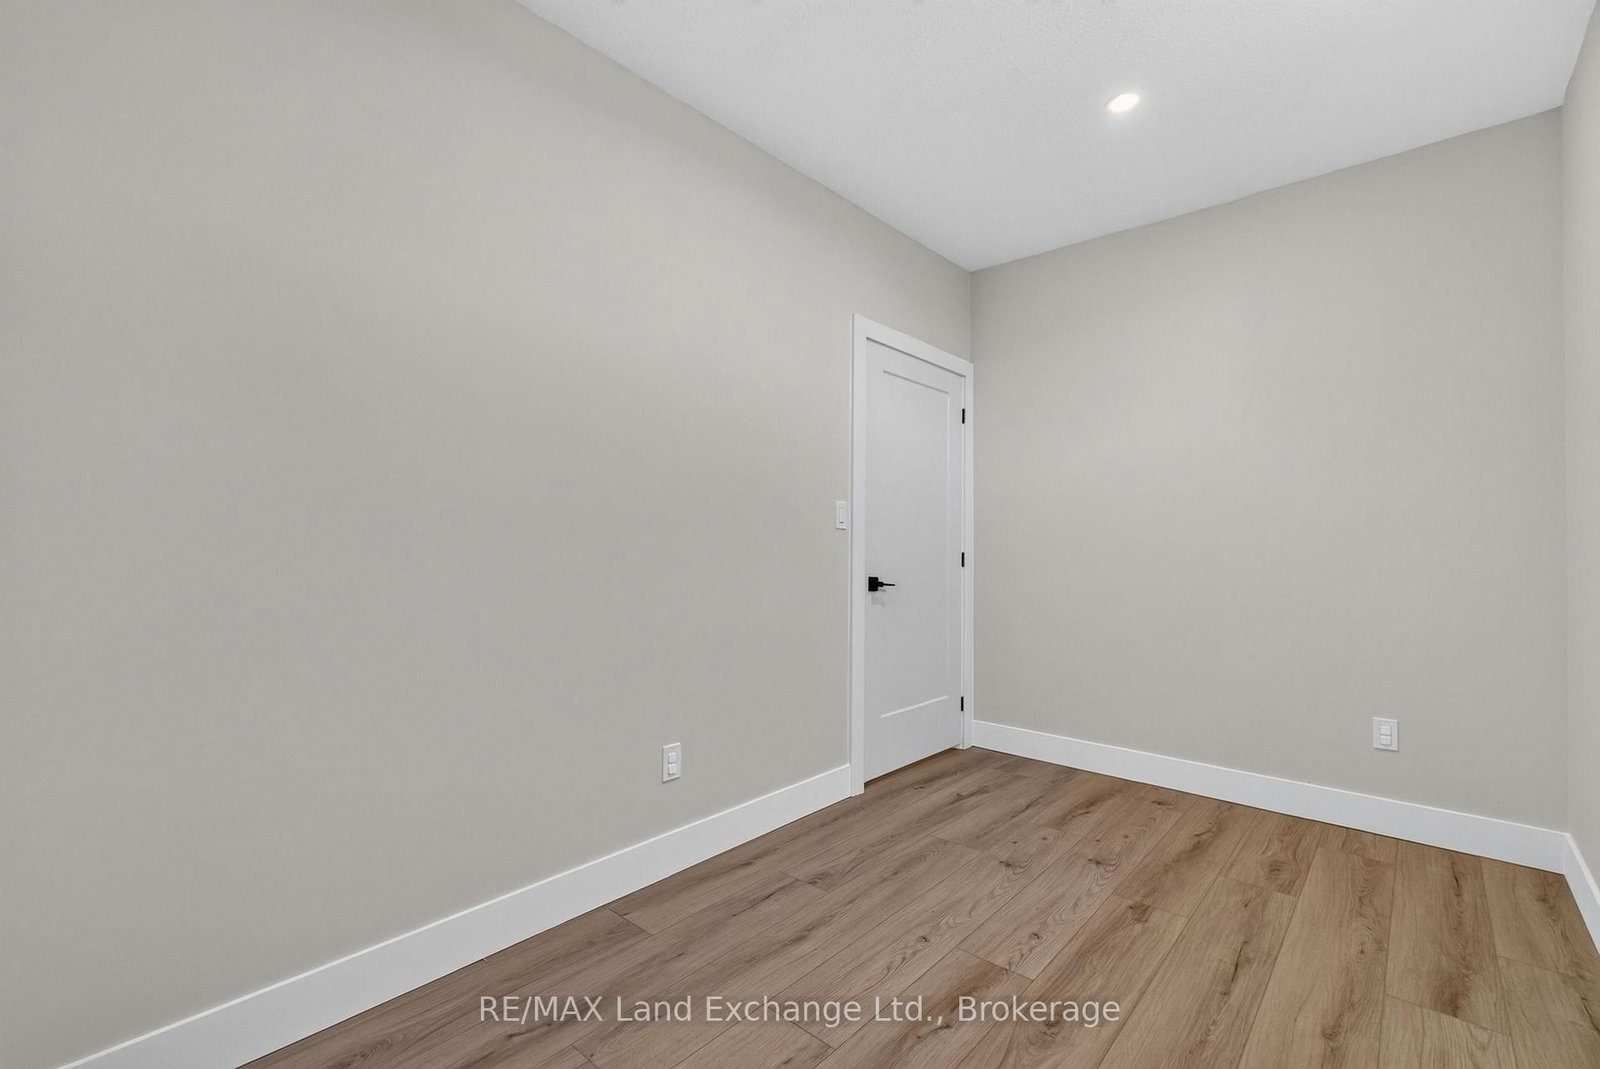
Modern Comfort. Thoughtful Design. The Lifestyle You've Been Waiting For. Welcome to 48 McTavish Crescent, a beautifully designed 1,813 sq. ft. bungalow in the McTavish subdivision in the Village of Ripley. Built in 2024, this bright and spacious 3 bedroom, 2 bathroom home offers modern comfort, quality finishes, and thoughtful design throughout. The bright, open concept kitchen, dining, and living area features a vaulted ceiling and fireplace, creating a warm and inviting space for everyday living and entertaining. The custom kitchen and bathrooms feature custom cabinetry and quartz countertops, combining style and functionality. The spacious primary bedroom offers a large custom walk in closet and luxurious 5 piece ensuite with a custom tiled shower and freestanding soaker tub. Main floor laundry adds convenience, while the bungalow layout provides the ease of one level living. The partially finished basement offers excellent future potential with in floor heating throughout the basement and garage. The basement also includes a roughed in bathroom with a working toilet, roughed in sink, and partially completed shower, as well as a roughed in laundry room hookup (in addition to the main floor laundry). The main floor is heated by a forced air natural gas furnace and electric fireplace. Located in a growing subdivision within the welcoming Village of Ripley, 48 McTavish Crescent offers a blend of modern style, comfort, flexibility, and community. Bright, open, and thoughtfully designed, this home is ready to welcome you.

Property details

Property type
Detached
Style
Bungalow
Approx. age (yrs)
0-5
Total rooms
11
Lot size
24 × 56 m
Property taxes
$5,481.96 (2026)
Occupancy
Immediate
Days on market
2
Status
Active
MLS®

Property history

Recently sold nearby

Listing data last updated: Sep 25, 2026, 6:04 p.m. EDT via TRREB IDX.

First listed: Sep 25, 2026, 6:04 p.m. EDT.