




About this home
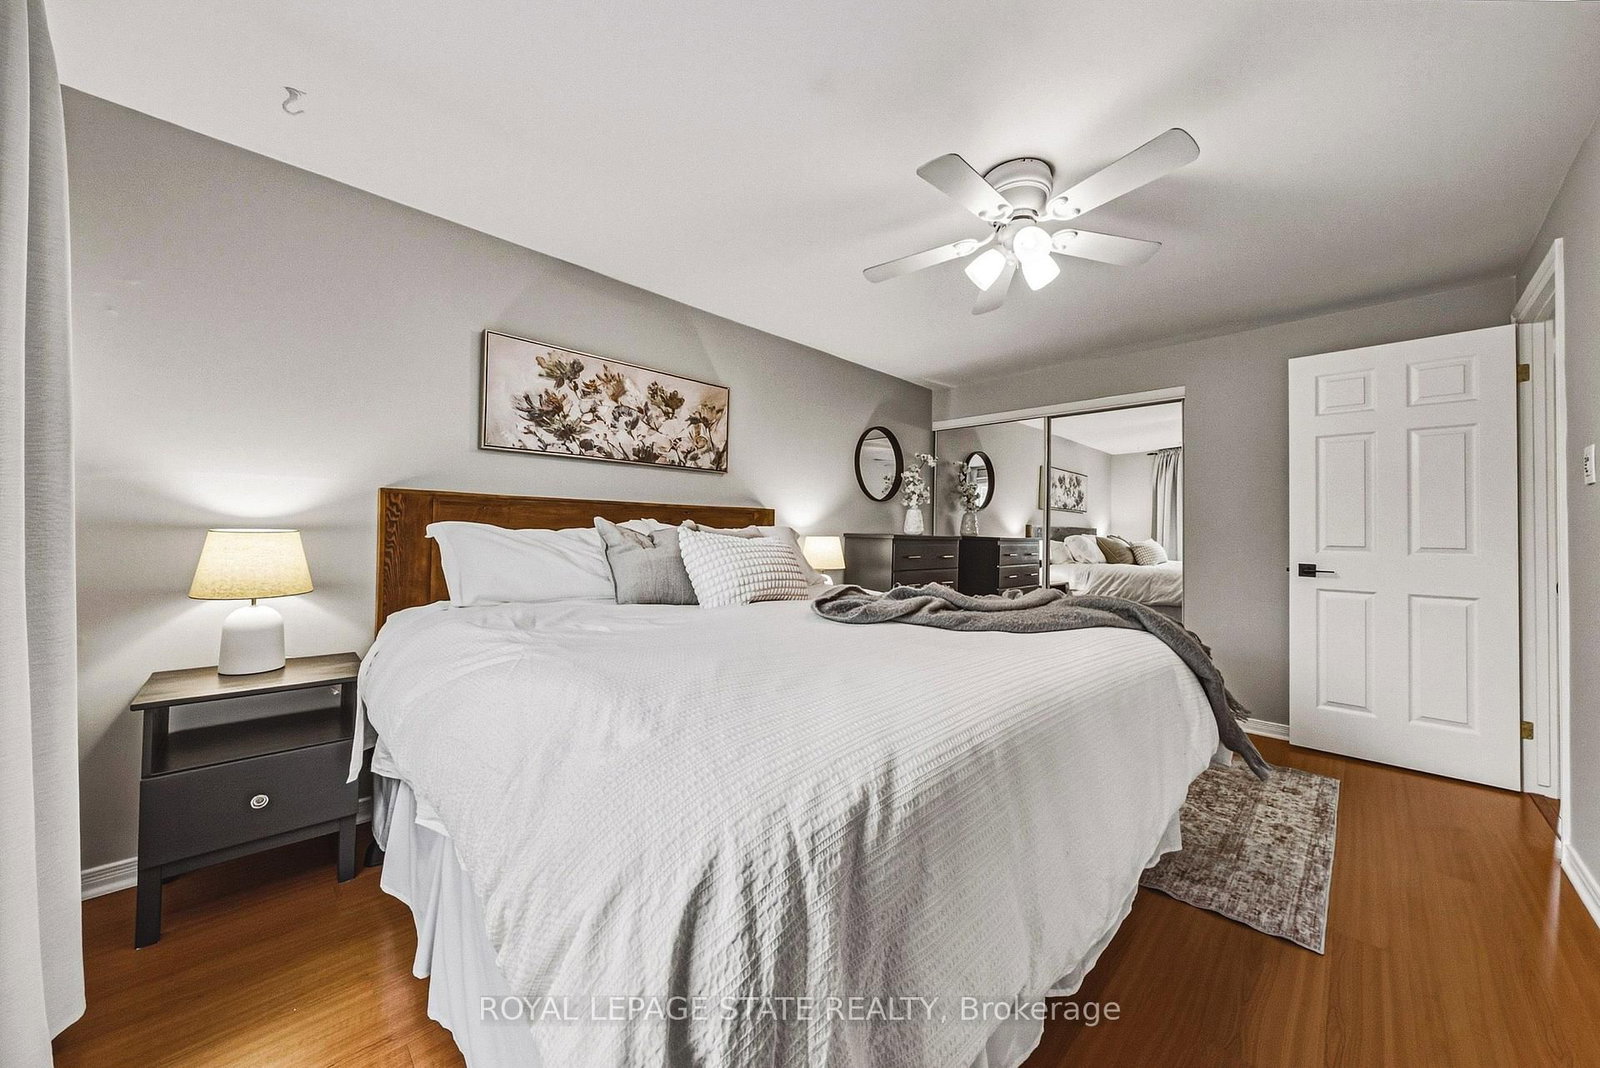
Welcome to 40-10 Angus Road, a beautifully maintained end-unit townhome tucked among mature trees in Hamilton's Vincent neighbourhood. Offering 3 bedrooms and 1.5 baths, this inviting home has a comfortable, functional layout with plenty of space to enjoy both inside and out. The main floor opens from a tiled foyer into a bright living room with large windows overlooking the private rear yard. Hardwood flooring continues through the living and dining rooms, while a convenient pass-through connects the dining area to the updated kitchen. Grey cabinetry, quartz countertops, subway tile backsplash, under-cabinet lighting and stainless steel appliances, including a gas range, create a stylish and functional space for everyday living. Upstairs, you'll find three well-proportioned bedrooms and a refreshed 4-piece bathroom with upgraded flooring and vanity. The finished lower level adds valuable additional living space with a recreation room, 2-piece bath and laundry area - perfect for movie nights, a home office, playroom or simply a little extra room to spread out. Outside, the newly fenced private rear yard and stone patio offer a wonderful spot to relax, entertain or enjoy the warmer months, surrounded by mature greenery. An attached garage, central air and owned on-demand water heater add to the everyday convenience. Recent improvements also include new exterior siding in 2025 and a new fence in 2026. Ideally located close to parks, trails, schools, shopping and public transit, with easy access to the Red Hill Valley Parkway and QEW, this is a wonderful opportunity to enjoy comfortable, low-maintenance living in an established Hamilton community.
Property details
- Property type
- Condo Townhouse
- Style
- 2-Storey
- Approx. age (yrs)
- 31-50
- Total rooms
- 6
- Maintenance fee
- $513.24/mo
- Exposure
- North
- Property taxes
- $3,005.45 (2026)
- Occupancy
- Flexible
- Days on market
- 1
- Status
- Active
- MLS®
Property history
Location
Open in Google MapsRecently sold nearby
Listing data last updated: Sep 25, 2026, 1:10 p.m. EDT via TRREB IDX.
First listed: Sep 25, 2026, 1:10 p.m. EDT.