
37 Helen Drive E • Haldimand, ON photo 1
37 Helen Drive E • Haldimand, ON photo 2
37 Helen Drive E • Haldimand, ON photo 3
37 Helen Drive E • Haldimand, ON photo 4
37 Helen Drive E • Haldimand, ON photo 5
37 Helen Drive E • Haldimand, ON photo 6
37 Helen Drive E • Haldimand, ON photo 7
37 Helen Drive E • Haldimand, ON photo 8
37 Helen Drive E • Haldimand, ON photo 9
37 Helen Drive E • Haldimand, ON photo 10
37 Helen Drive E • Haldimand, ON photo 11
37 Helen Drive E • Haldimand, ON photo 12
37 Helen Drive E • Haldimand, ON photo 13
37 Helen Drive E • Haldimand, ON photo 14
37 Helen Drive E • Haldimand, ON photo 15
37 Helen Drive E • Haldimand, ON photo 16
37 Helen Drive E • Haldimand, ON photo 17
37 Helen Drive E • Haldimand, ON photo 18
37 Helen Drive E • Haldimand, ON photo 19
37 Helen Drive E • Haldimand, ON photo 20
37 Helen Drive E • Haldimand, ON photo 21
37 Helen Drive E • Haldimand, ON photo 22
37 Helen Drive E • Haldimand, ON photo 23
37 Helen Drive E • Haldimand, ON photo 24
37 Helen Drive E • Haldimand, ON photo 25
37 Helen Drive E • Haldimand, ON photo 26
37 Helen Drive E • Haldimand, ON photo 27
37 Helen Drive E • Haldimand, ON photo 28
37 Helen Drive E • Haldimand, ON photo 29
37 Helen Drive E • Haldimand, ON photo 30
37 Helen Drive E • Haldimand, ON photo 31
37 Helen Drive E • Haldimand, ON photo 32
37 Helen Drive E • Haldimand, ON photo 33
37 Helen Drive E • Haldimand, ON photo 34
37 Helen Drive E • Haldimand, ON photo 35
37 Helen Drive E • Haldimand, ON photo 36
37 Helen Drive E • Haldimand, ON photo 37
37 Helen Drive E • Haldimand, ON photo 38
37 Helen Drive E • Haldimand, ON photo 39
37 Helen Drive E • Haldimand, ON photo 40
37 Helen Drive E • Haldimand, ON photo 41
New1 / 41
$799,900
37 Helen Drive E • Haldimand, ONNew
Courtesy of EXP REALTY
2+3
Bedrooms
3
Bathrooms
1100-1500
Square feet
6
Parking

About this home

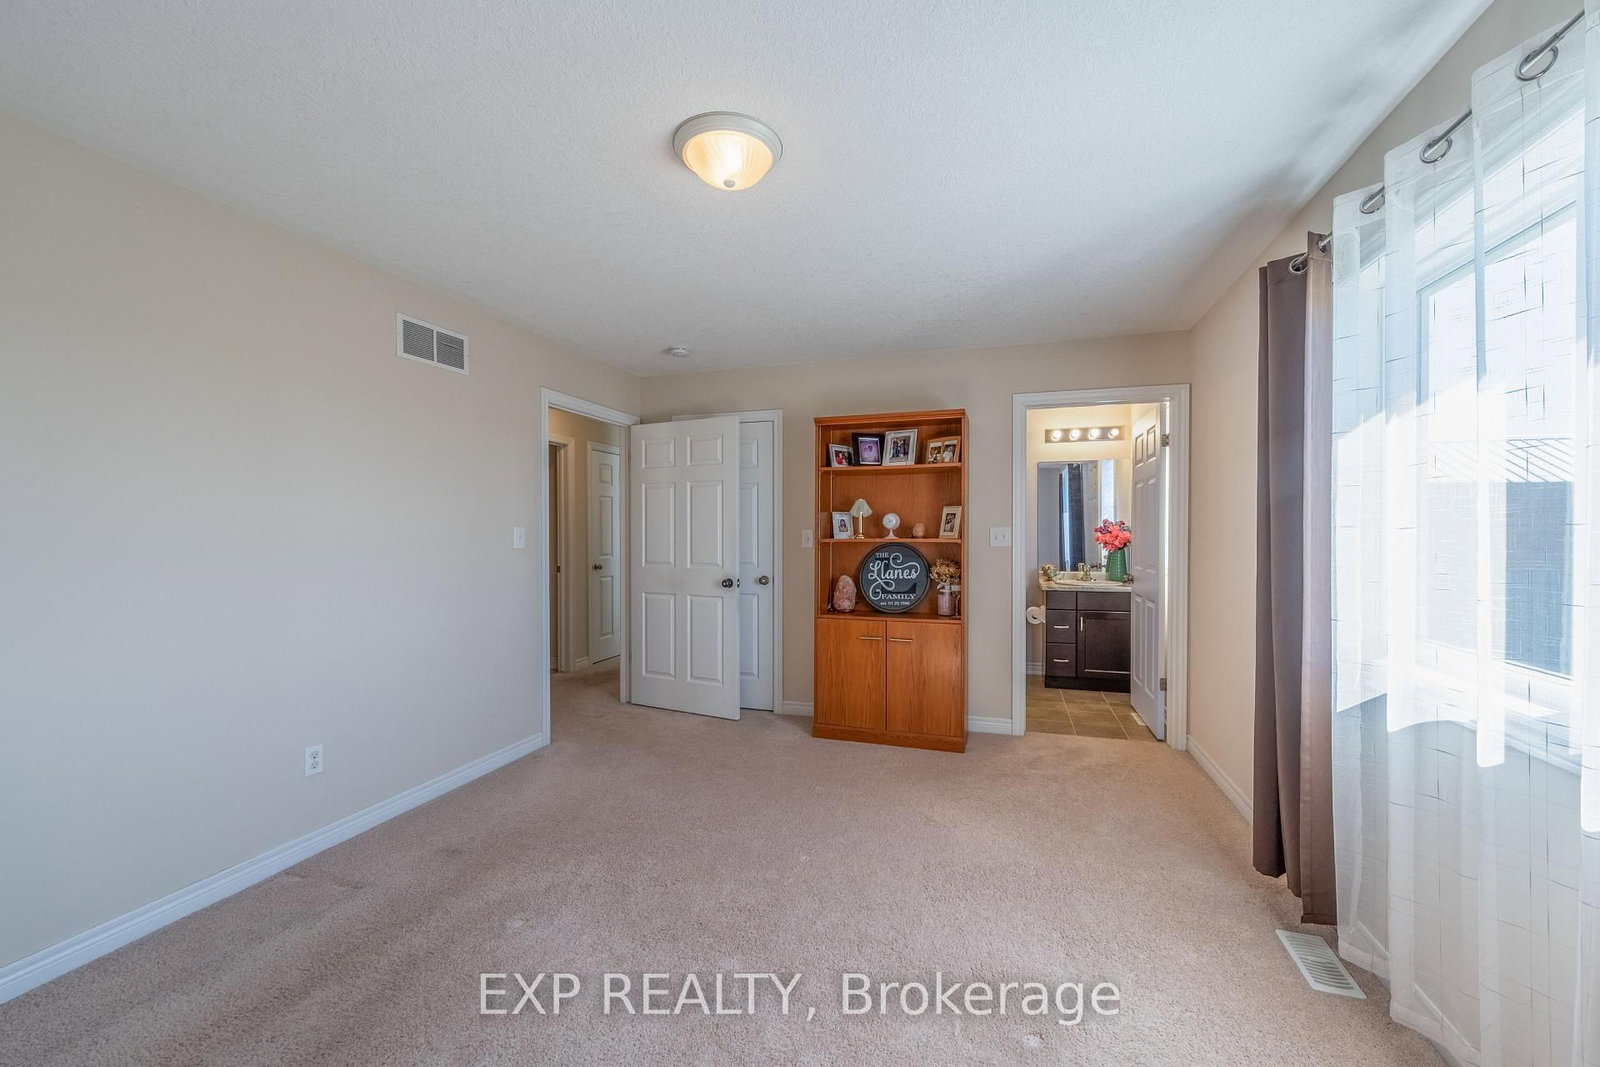
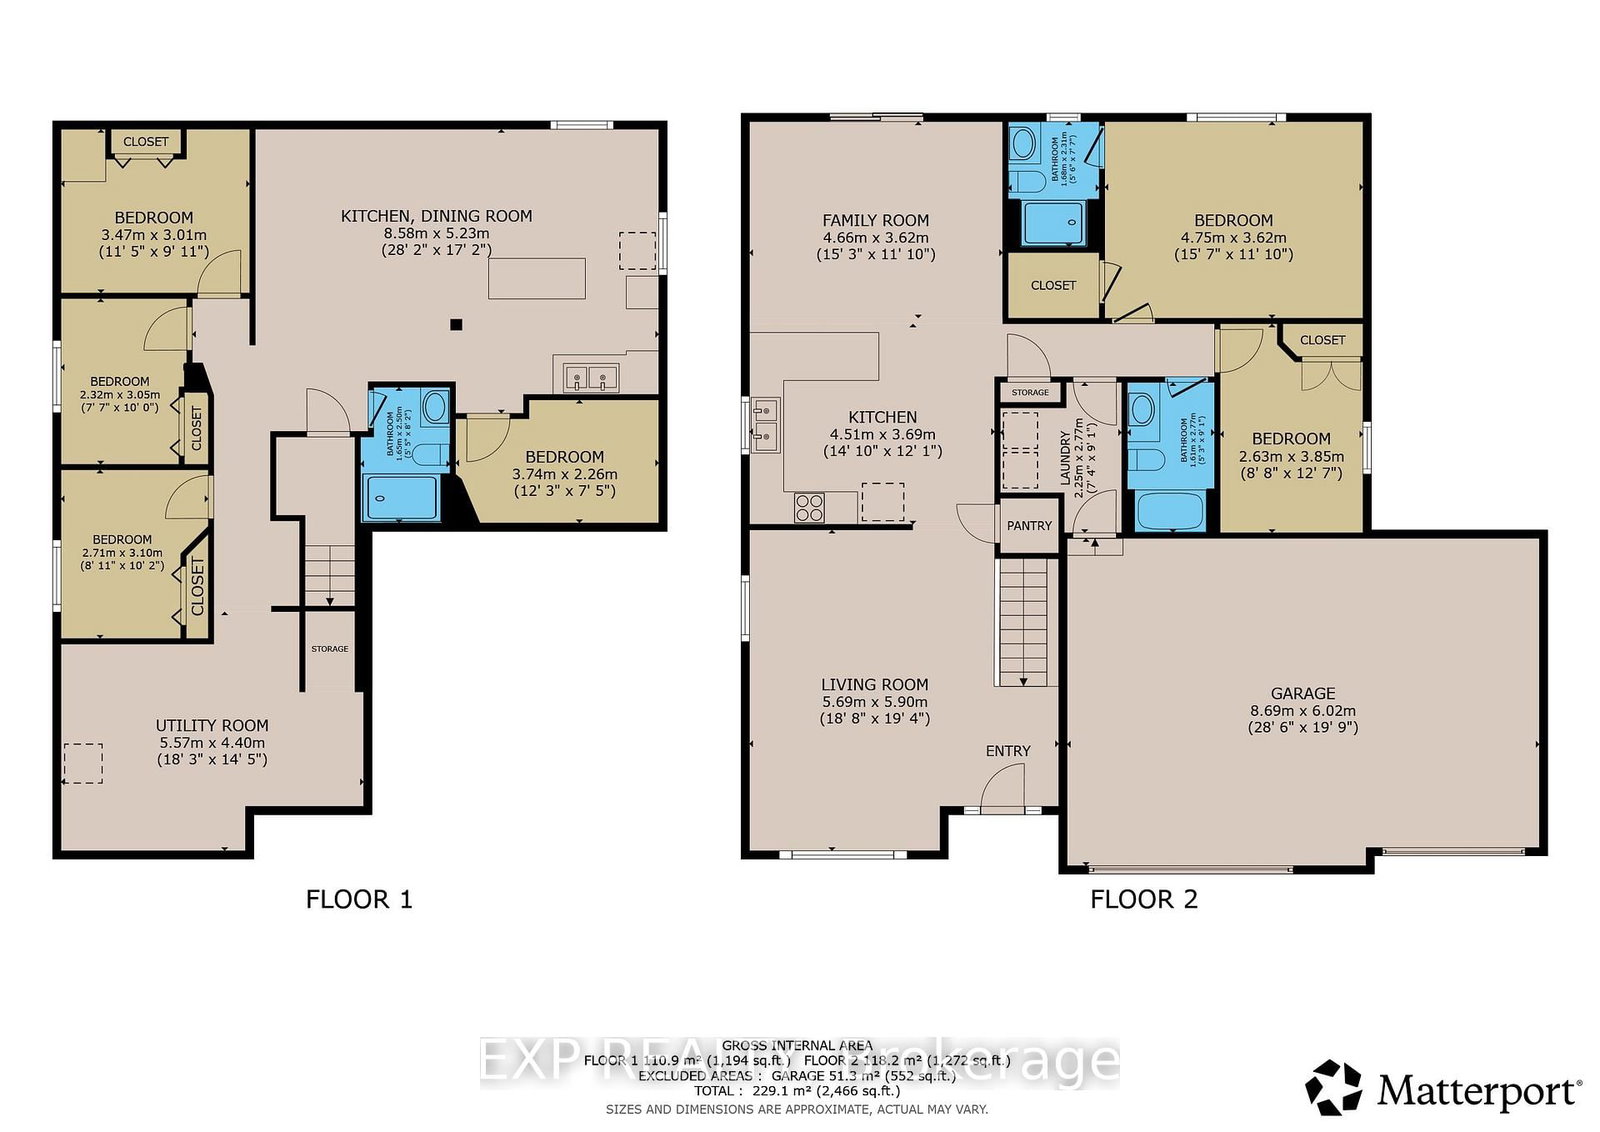
Welcome to 37 Helen Drive. This beautifully maintained, 9yrs old bungalow offers 2+3 bedrooms, 3 bathrooms, 1,377 sqft. of main-floor living space, and a triple-car garage in a sought after Hagersville subdivision. Proudly owned by its original owner, this home features a spacious foyer, bright living room, upgraded kitchen with stainless steel appliances, and an open-concept family room with a walkout to the fully fenced backyard backing onto peaceful open farm fields. The primary bedroom offers a walk-in closet and private 3pc. ensuite. Enjoy the convenience of main-floor laundry with direct garage access. The fully finished basement features 3 additional rooms, a kitchen, and a spacious living and dining area, ideal for extended or multigenerational families. Additional features include a newer natural gas furnace, HRV air exchanger, and 100-amp electrical service. Conveniently located near schools, parks, churches and downtown shops and restaurants. Approximately 30 minutes to Hamilton, Brantford, and Highway 403. A fantastic opportunity to own a spacious, move-in-ready home with no rear neighbors.

Property details

Property type
Detached
Style
Bungalow
Approx. age (yrs)
6-15
Total rooms
8
Lot size
57.05 × 115.39 ft
Property taxes
$4,862.88 (2026)
Occupancy
Immediate
Days on market
1
Status
Active
MLS®

Property history

Recently sold nearby

Listing data last updated: Sep 25, 2026, 12:32 p.m. EDT via TRREB IDX.

First listed: Sep 25, 2026, 12:32 p.m. EDT.