
20 Inverness Avenue • Perth, ON photo 1
20 Inverness Avenue • Perth, ON photo 2
20 Inverness Avenue • Perth, ON photo 3
20 Inverness Avenue • Perth, ON photo 4
20 Inverness Avenue • Perth, ON photo 5
20 Inverness Avenue • Perth, ON photo 6
20 Inverness Avenue • Perth, ON photo 7
20 Inverness Avenue • Perth, ON photo 8
20 Inverness Avenue • Perth, ON photo 9
20 Inverness Avenue • Perth, ON photo 10
20 Inverness Avenue • Perth, ON photo 11
20 Inverness Avenue • Perth, ON photo 12
20 Inverness Avenue • Perth, ON photo 13
20 Inverness Avenue • Perth, ON photo 14
20 Inverness Avenue • Perth, ON photo 15
20 Inverness Avenue • Perth, ON photo 16
20 Inverness Avenue • Perth, ON photo 17
20 Inverness Avenue • Perth, ON photo 18
20 Inverness Avenue • Perth, ON photo 19
20 Inverness Avenue • Perth, ON photo 20
20 Inverness Avenue • Perth, ON photo 21
20 Inverness Avenue • Perth, ON photo 22
20 Inverness Avenue • Perth, ON photo 23
20 Inverness Avenue • Perth, ON photo 24
20 Inverness Avenue • Perth, ON photo 25
20 Inverness Avenue • Perth, ON photo 26
20 Inverness Avenue • Perth, ON photo 27
20 Inverness Avenue • Perth, ON photo 28
20 Inverness Avenue • Perth, ON photo 29
20 Inverness Avenue • Perth, ON photo 30
20 Inverness Avenue • Perth, ON photo 31
20 Inverness Avenue • Perth, ON photo 32
20 Inverness Avenue • Perth, ON photo 33
20 Inverness Avenue • Perth, ON photo 34
20 Inverness Avenue • Perth, ON photo 35
20 Inverness Avenue • Perth, ON photo 36
20 Inverness Avenue • Perth, ON photo 37
20 Inverness Avenue • Perth, ON photo 38
20 Inverness Avenue • Perth, ON photo 39
20 Inverness Avenue • Perth, ON photo 40
20 Inverness Avenue • Perth, ON photo 41
20 Inverness Avenue • Perth, ON photo 42
20 Inverness Avenue • Perth, ON photo 43
20 Inverness Avenue • Perth, ON photo 44
20 Inverness Avenue • Perth, ON photo 45
20 Inverness Avenue • Perth, ON photo 46
20 Inverness Avenue • Perth, ON photo 47
20 Inverness Avenue • Perth, ON photo 48
20 Inverness Avenue • Perth, ON photo 49
20 Inverness Avenue • Perth, ON photo 50
New1 / 50
$675,000
20 Inverness Avenue • Perth, ONNew
Courtesy of CENTURY 21 SYNERGY REALTY INC.
4
Bedrooms
3
Bathrooms
1500-2000
Square feet
6
Parking

About this home

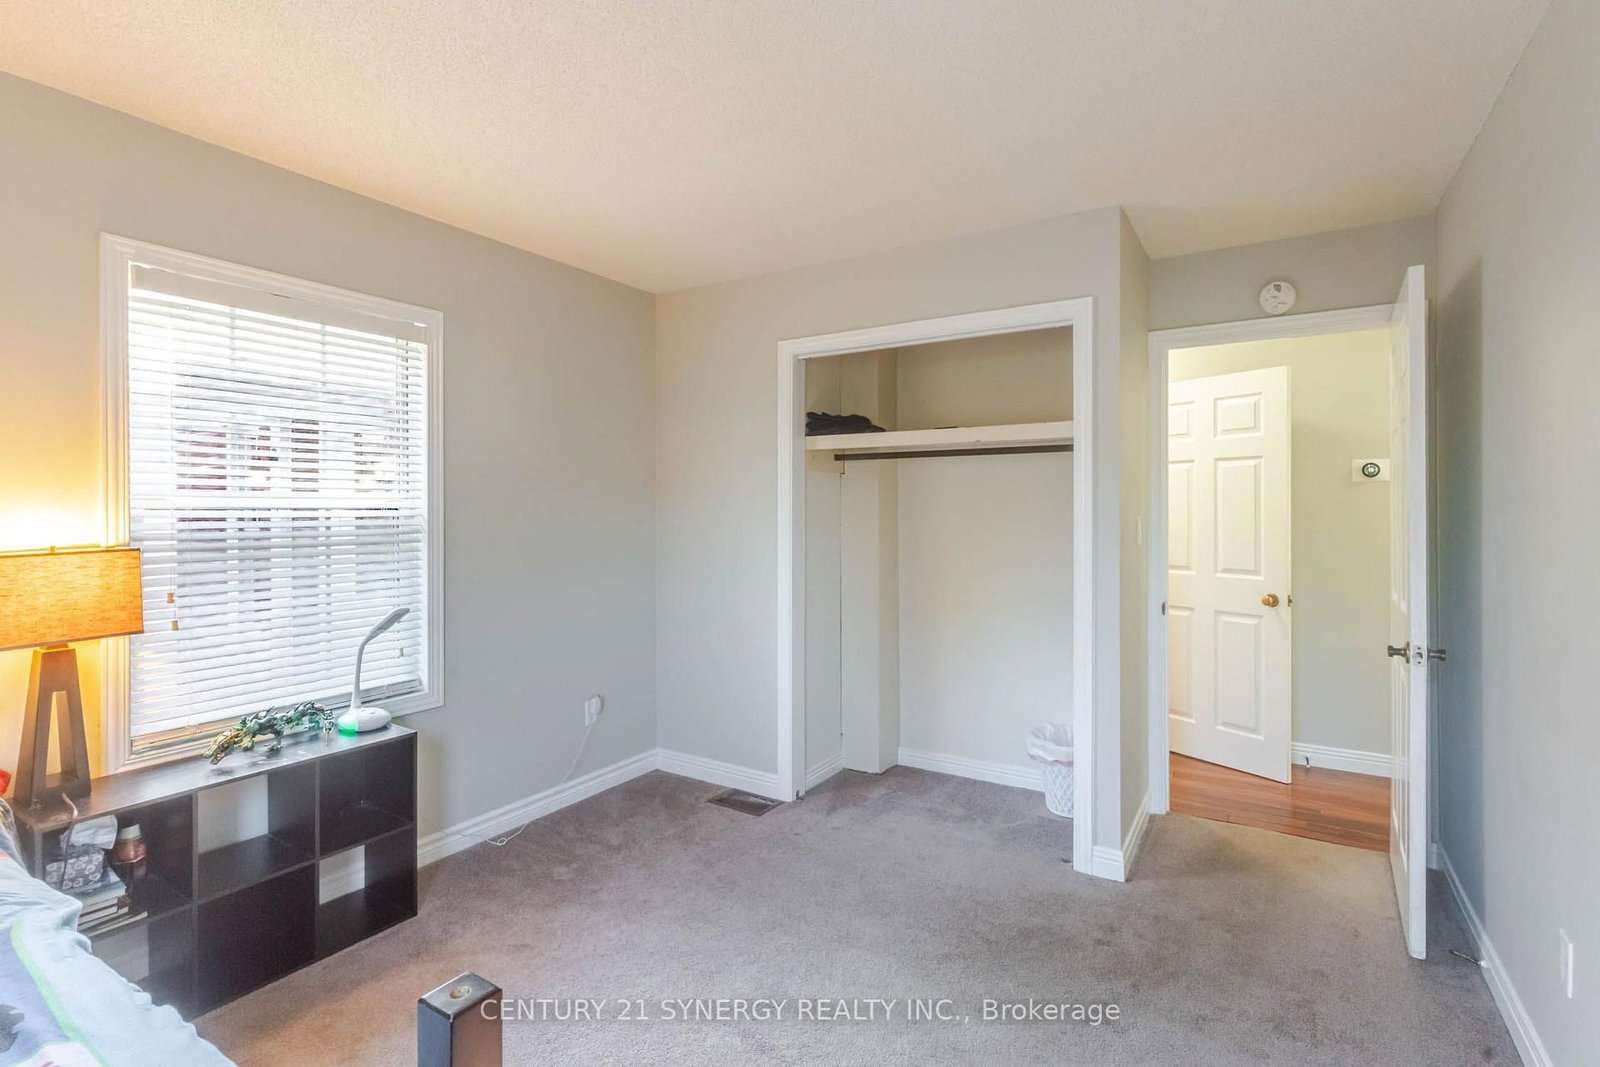
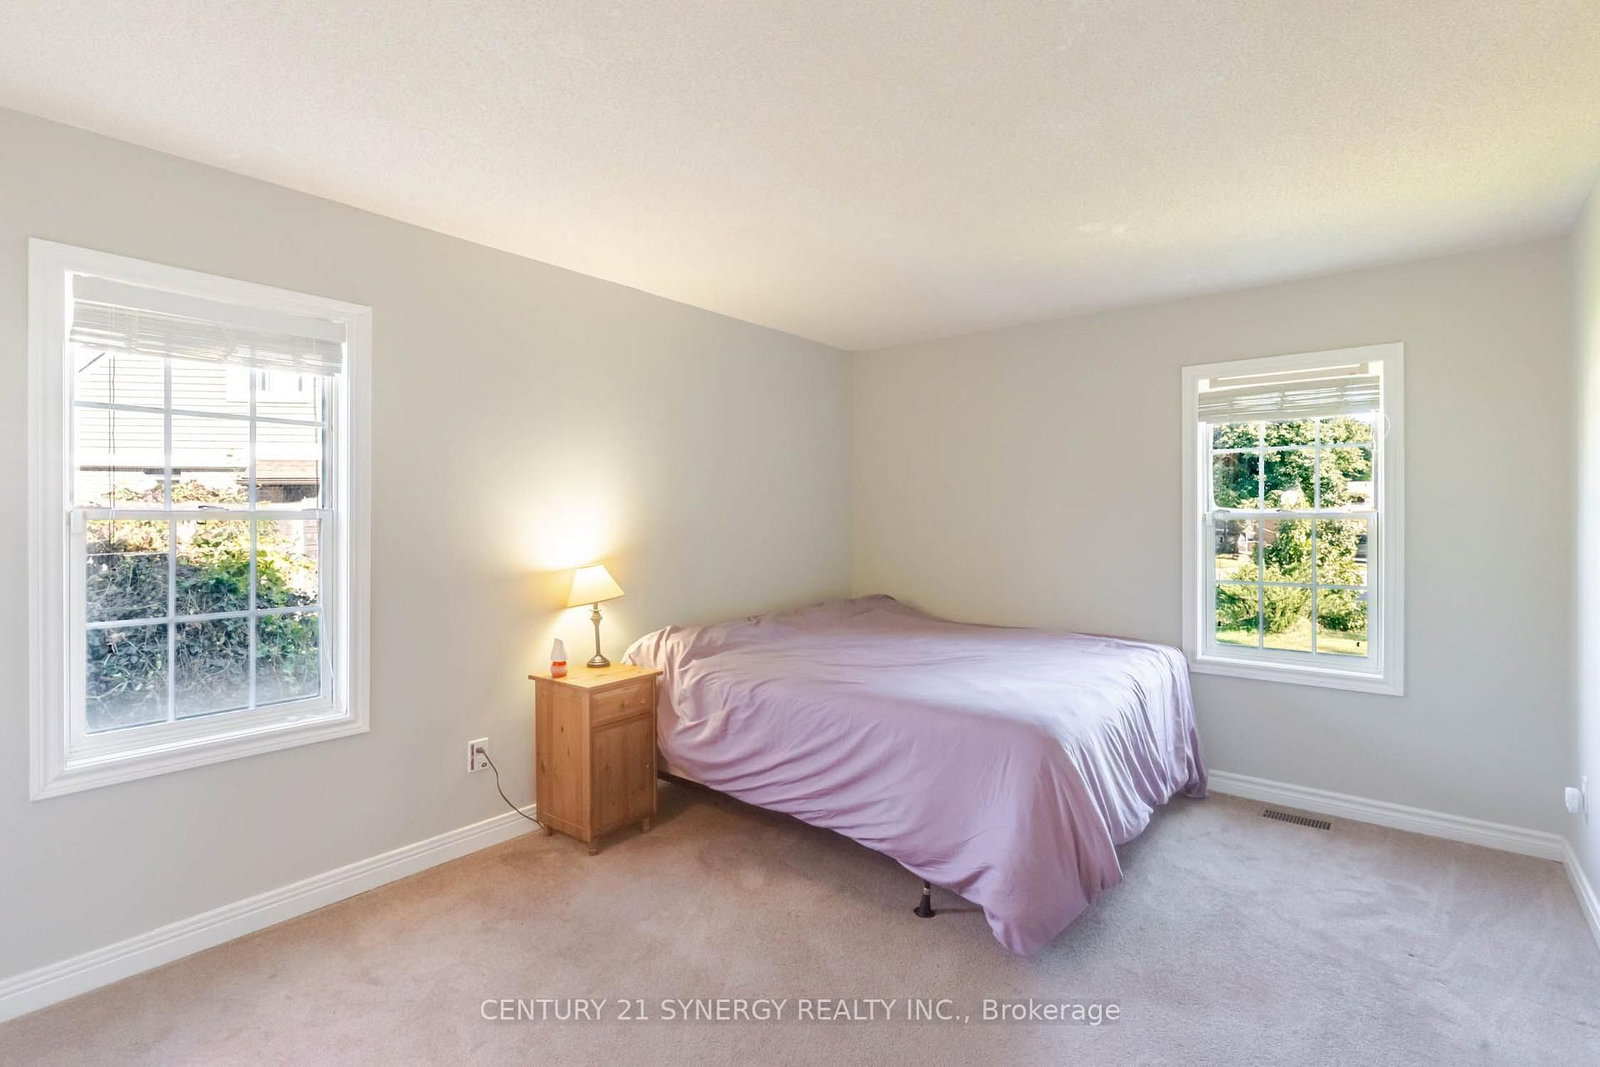
Welcome to this spacious and well-maintained brick bungalow situated on a desirable pie-shaped lot with a fenced backyard and attached garage. Offering 4 bedrooms and 3 bathrooms, this home provides an ideal blend of comfort, functionality, and versatile living space. The main level features an inviting layout with a cozy fireplace in the living room, creating the perfect gathering space for family and friends. The large, functional kitchen is designed for everyday convenience, with direct access from the attached garage to make unloading groceries a breeze and a patio door leading to the side patio-ideal for easy outdoor dining and barbequing. The primary bedroom includes a walk-in closet and private ensuite bath, while additional bedrooms offer flexibility for family, guests, or hobbies. The fully finished walkout lower level expands the living space significantly and includes a large family room, bedroom, full bathroom, office, laundry room, and convenient access to the attached garage. Whether you're working from home, accommodating guests, or seeking multi-generational living options, this lower level offers exceptional versatility. Step outside to enjoy the fenced backyard, providing plenty of space for entertaining, gardening, children, or pets. With its attractive curb appeal, walkout design, generous living areas, and unique features, this property is ready to welcome its next owners home.

Property details

Property type
Detached
Style
Bungalow
Total rooms
18
Lot size
49.27 × 208.2 ft
Property taxes
$5,758 (2026)
Occupancy
To Be Determined
Days on market
1
Status
Active
MLS®

Property history

Recently sold nearby

Listing data last updated: Sep 25, 2026, 11:32 a.m. EDT via TRREB IDX.

First listed: Sep 25, 2026, 11:32 a.m. EDT.