




About this home
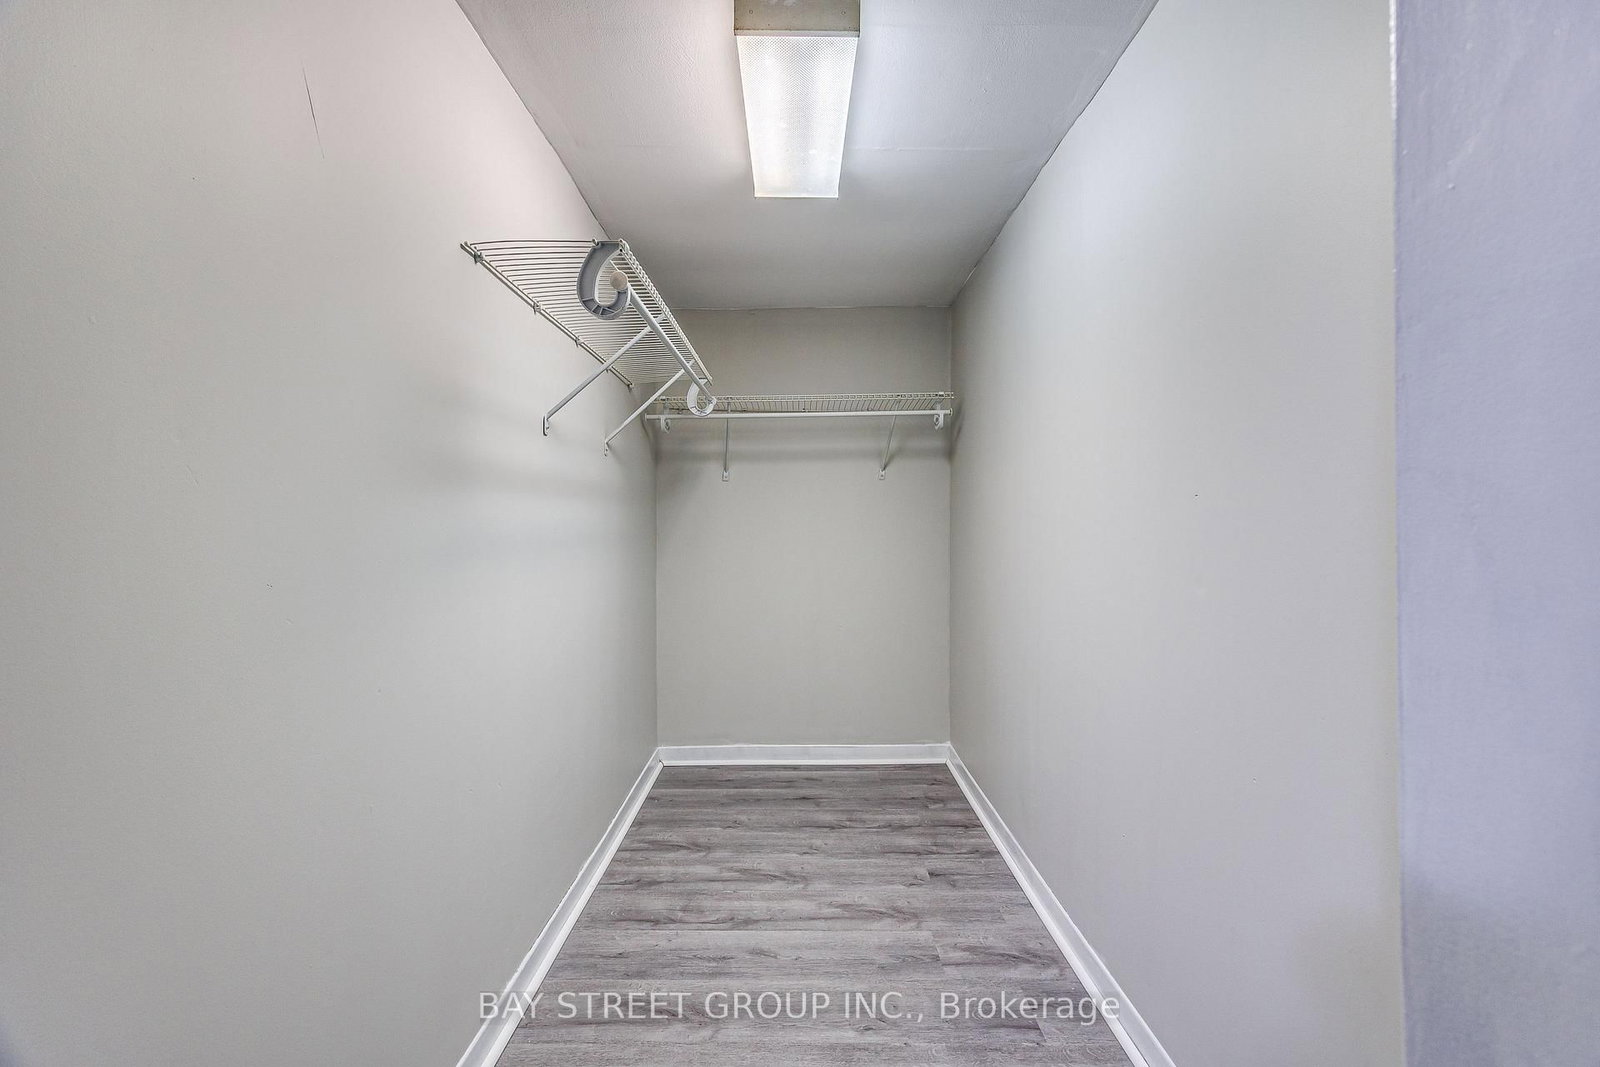
Welcome to this versatile 4-level sidesplit in the desirable Burleigh Hill community of St. Catharines, ideally located just minutes from the Pen Centre, everyday amenities, public transit and Brock University, with a direct bus route to campus. Step inside to a bright, sun-filled living room with brand-new vinyl flooring, flowing into the open kitchen and dining area. Upstairs, three bedrooms and a 4-piece bath are thoughtfully separated from the main living space, creating a comfortable and private bedroom level. The bright raised lower level features full-size above-grade windows, a spacious family/recreation room with an electric fireplace, a 3-piece bath, and a separate walk-up entrance leading directly to the private, fully fenced backyard surrounded by mature trees. This flexible layout offers excellent potential for multigenerational living, an in-law setup or future income possibilities. The additional finished lower level provides a dedicated laundry area and plenty of storage space. An attached single-car garage and wide double driveway with parking for 4 vehicles complete this well-designed home, offering space, privacy and flexibility in an exceptionally convenient location. Come see the possibilities for yourself-book your private showing today!
Property details
- Property type
- Detached
- Style
- Sidesplit 4
- Total rooms
- 7
- Lot size
- 60 × 110 ft
- Property taxes
- $4,568.62 (2026)
- Occupancy
- Immediate
- Days on market
- 1
- Status
- Active
- MLS®
Property history
Location
Open in Google MapsRecently sold nearby
Listing data last updated: Sep 25, 2026, 11:22 a.m. EDT via TRREB IDX.
First listed: Sep 25, 2026, 10:41 a.m. EDT.