
1069 Cahill Drive W • Ottawa, ON photo 1
1069 Cahill Drive W • Ottawa, ON photo 2
1069 Cahill Drive W • Ottawa, ON photo 3
1069 Cahill Drive W • Ottawa, ON photo 4
1069 Cahill Drive W • Ottawa, ON photo 5
1069 Cahill Drive W • Ottawa, ON photo 6
1069 Cahill Drive W • Ottawa, ON photo 7
1069 Cahill Drive W • Ottawa, ON photo 8
1069 Cahill Drive W • Ottawa, ON photo 9
1069 Cahill Drive W • Ottawa, ON photo 10
1069 Cahill Drive W • Ottawa, ON photo 11
1069 Cahill Drive W • Ottawa, ON photo 12
1069 Cahill Drive W • Ottawa, ON photo 13
1069 Cahill Drive W • Ottawa, ON photo 14
1069 Cahill Drive W • Ottawa, ON photo 15
1069 Cahill Drive W • Ottawa, ON photo 16
1069 Cahill Drive W • Ottawa, ON photo 17
1069 Cahill Drive W • Ottawa, ON photo 18
1069 Cahill Drive W • Ottawa, ON photo 19
1069 Cahill Drive W • Ottawa, ON photo 20
1069 Cahill Drive W • Ottawa, ON photo 21
1069 Cahill Drive W • Ottawa, ON photo 22
1069 Cahill Drive W • Ottawa, ON photo 23
1069 Cahill Drive W • Ottawa, ON photo 24
1069 Cahill Drive W • Ottawa, ON photo 25
1069 Cahill Drive W • Ottawa, ON photo 26
1069 Cahill Drive W • Ottawa, ON photo 27
1069 Cahill Drive W • Ottawa, ON photo 28
1069 Cahill Drive W • Ottawa, ON photo 29
1069 Cahill Drive W • Ottawa, ON photo 30
1069 Cahill Drive W • Ottawa, ON photo 31
1069 Cahill Drive W • Ottawa, ON photo 32
1069 Cahill Drive W • Ottawa, ON photo 33
1069 Cahill Drive W • Ottawa, ON photo 34
1069 Cahill Drive W • Ottawa, ON photo 35
1069 Cahill Drive W • Ottawa, ON photo 36
1069 Cahill Drive W • Ottawa, ON photo 37
1069 Cahill Drive W • Ottawa, ON photo 38
1069 Cahill Drive W • Ottawa, ON photo 39
1069 Cahill Drive W • Ottawa, ON photo 40
1069 Cahill Drive W • Ottawa, ON photo 41
1069 Cahill Drive W • Ottawa, ON photo 42
1069 Cahill Drive W • Ottawa, ON photo 43
1069 Cahill Drive W • Ottawa, ON photo 44
1069 Cahill Drive W • Ottawa, ON photo 45
1069 Cahill Drive W • Ottawa, ON photo 46
1069 Cahill Drive W • Ottawa, ON photo 47
1069 Cahill Drive W • Ottawa, ON photo 48
1069 Cahill Drive W • Ottawa, ON photo 49
1069 Cahill Drive W • Ottawa, ON photo 50
New1 / 50
$924,900
1069 Cahill Drive W • Ottawa, ONNew
Courtesy of ROYAL LEPAGE TEAM REALTY
3
Bedrooms
4
Bathrooms
1500-2000
Square feet
4
Parking

About this home

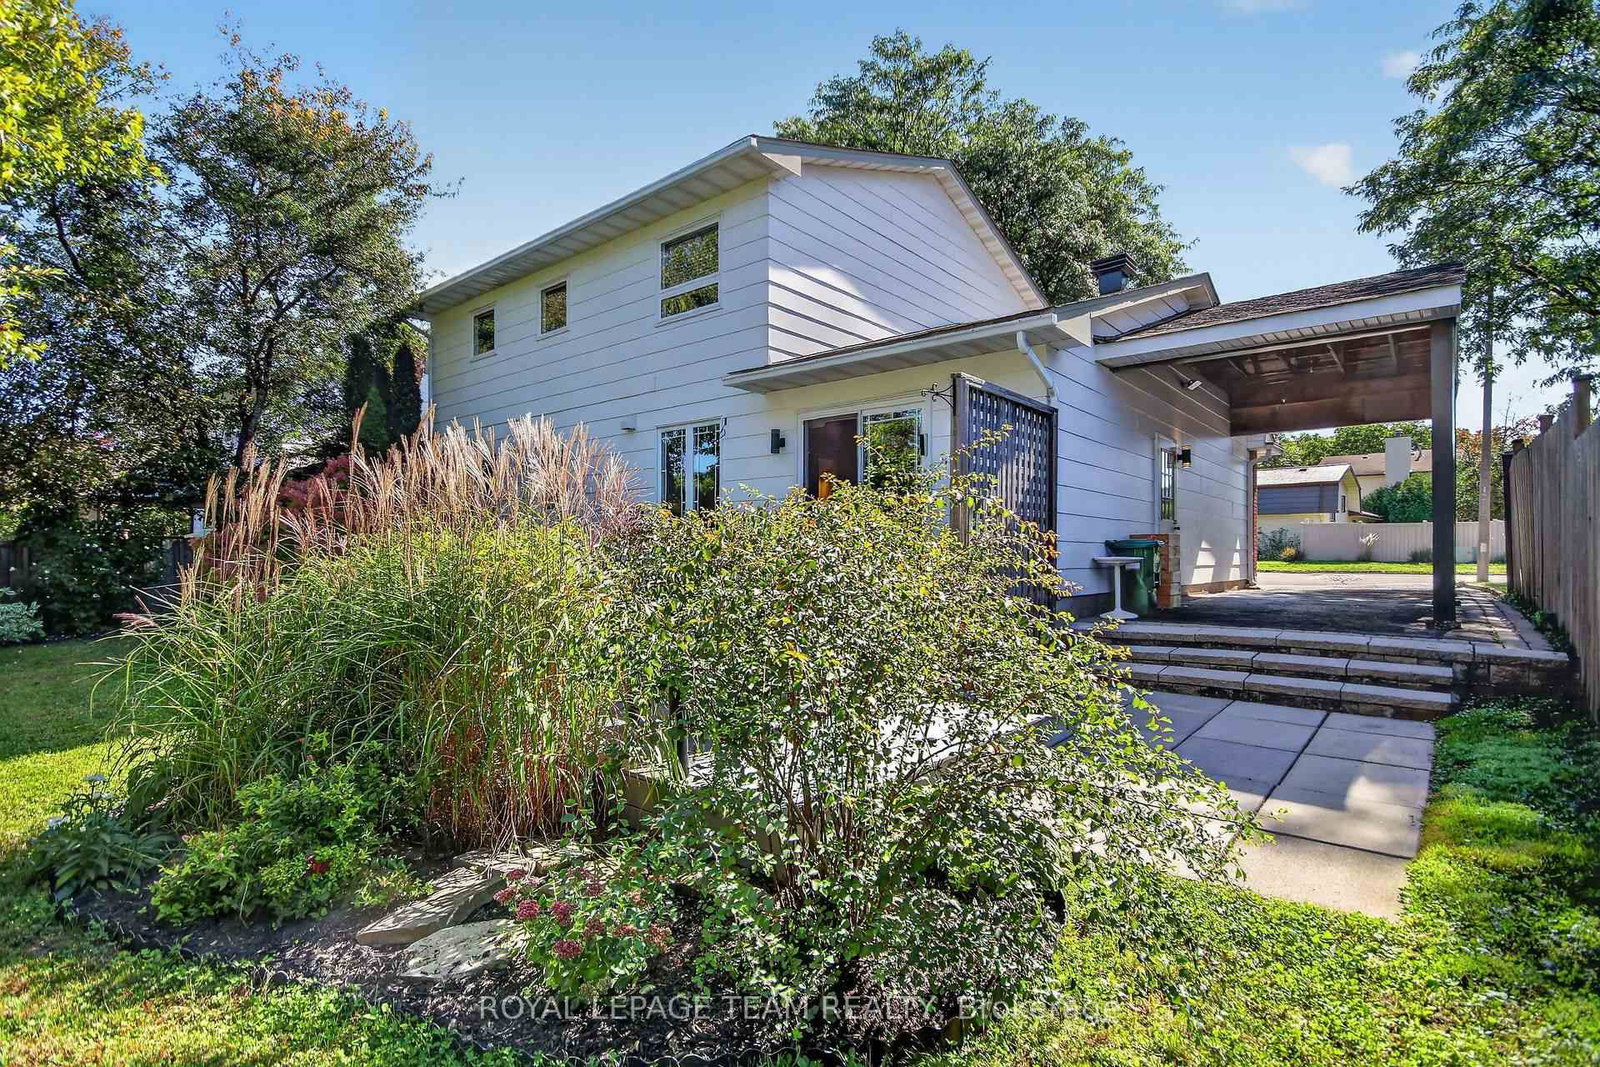
OPEN HOUSE SUNDAY 2-4 PM Elegant 3-bed, 3.5-bath, two-storey home w 2350 sqft of living space. The renovated kitchen features a gas stove, quartz countertop, pantry, & breakfast area open to the family room. Patio doors open to a private landscaped yard w 321 sq. ft. of composite decking & gardens. The living room feature a resurfaced wood-burning fireplace & large windows w wood shutter. The primary bedroom has a modern ensuite w a glass shower; the 3rd bedroom's removable cabinets offer storage & office or child's-room flexibility. Renovated in 2007, the lower level includes a hardwood-floored rec room w gas fireplace, bathroom/laundry room w shower, & an organised storage area. Updates: carport (2006), interlock & paving (2009), windows 2005/2012, powder room 2013, roof 2016, furnace & paint 2021. You have got to Love That Home! F244 24 hrs irrevocable.

Property details

Property type
Detached
Style
2-Storey
Approx. age (yrs)
31-50
Total rooms
17
Lot size
60 × 100 ft
Property taxes
$6,017.09 (2026)
Occupancy
Flexible
Days on market
1
Status
Active
MLS®

Property history

Recently sold nearby

Listing data last updated: Sep 25, 2026, 7:05 a.m. EDT via TRREB IDX.

First listed: Sep 25, 2026, 1:13 a.m. EDT.