
40 Landry Street • #409 • Ottawa, ON photo 1
40 Landry Street • #409 • Ottawa, ON photo 2
40 Landry Street • #409 • Ottawa, ON photo 3
40 Landry Street • #409 • Ottawa, ON photo 4
40 Landry Street • #409 • Ottawa, ON photo 5
40 Landry Street • #409 • Ottawa, ON photo 6
40 Landry Street • #409 • Ottawa, ON photo 7
40 Landry Street • #409 • Ottawa, ON photo 8
40 Landry Street • #409 • Ottawa, ON photo 9
40 Landry Street • #409 • Ottawa, ON photo 10
40 Landry Street • #409 • Ottawa, ON photo 11
40 Landry Street • #409 • Ottawa, ON photo 12
40 Landry Street • #409 • Ottawa, ON photo 13
40 Landry Street • #409 • Ottawa, ON photo 14
40 Landry Street • #409 • Ottawa, ON photo 15
40 Landry Street • #409 • Ottawa, ON photo 16
40 Landry Street • #409 • Ottawa, ON photo 17
40 Landry Street • #409 • Ottawa, ON photo 18
40 Landry Street • #409 • Ottawa, ON photo 19
40 Landry Street • #409 • Ottawa, ON photo 20
40 Landry Street • #409 • Ottawa, ON photo 21
40 Landry Street • #409 • Ottawa, ON photo 22
40 Landry Street • #409 • Ottawa, ON photo 23
40 Landry Street • #409 • Ottawa, ON photo 24
40 Landry Street • #409 • Ottawa, ON photo 25
40 Landry Street • #409 • Ottawa, ON photo 26
40 Landry Street • #409 • Ottawa, ON photo 27
40 Landry Street • #409 • Ottawa, ON photo 28
40 Landry Street • #409 • Ottawa, ON photo 29
40 Landry Street • #409 • Ottawa, ON photo 30
40 Landry Street • #409 • Ottawa, ON photo 31
40 Landry Street • #409 • Ottawa, ON photo 32
40 Landry Street • #409 • Ottawa, ON photo 33
40 Landry Street • #409 • Ottawa, ON photo 34
40 Landry Street • #409 • Ottawa, ON photo 35
40 Landry Street • #409 • Ottawa, ON photo 36
40 Landry Street • #409 • Ottawa, ON photo 37
40 Landry Street • #409 • Ottawa, ON photo 38
40 Landry Street • #409 • Ottawa, ON photo 39
40 Landry Street • #409 • Ottawa, ON photo 40
New1 / 40
$369,000
40 Landry Street • #409 • Ottawa, ONNew
Courtesy of ROYAL LEPAGE TEAM REALTY
2
Bedrooms
1
Bathroom
900-999
Square feet
1
Parking

About this home

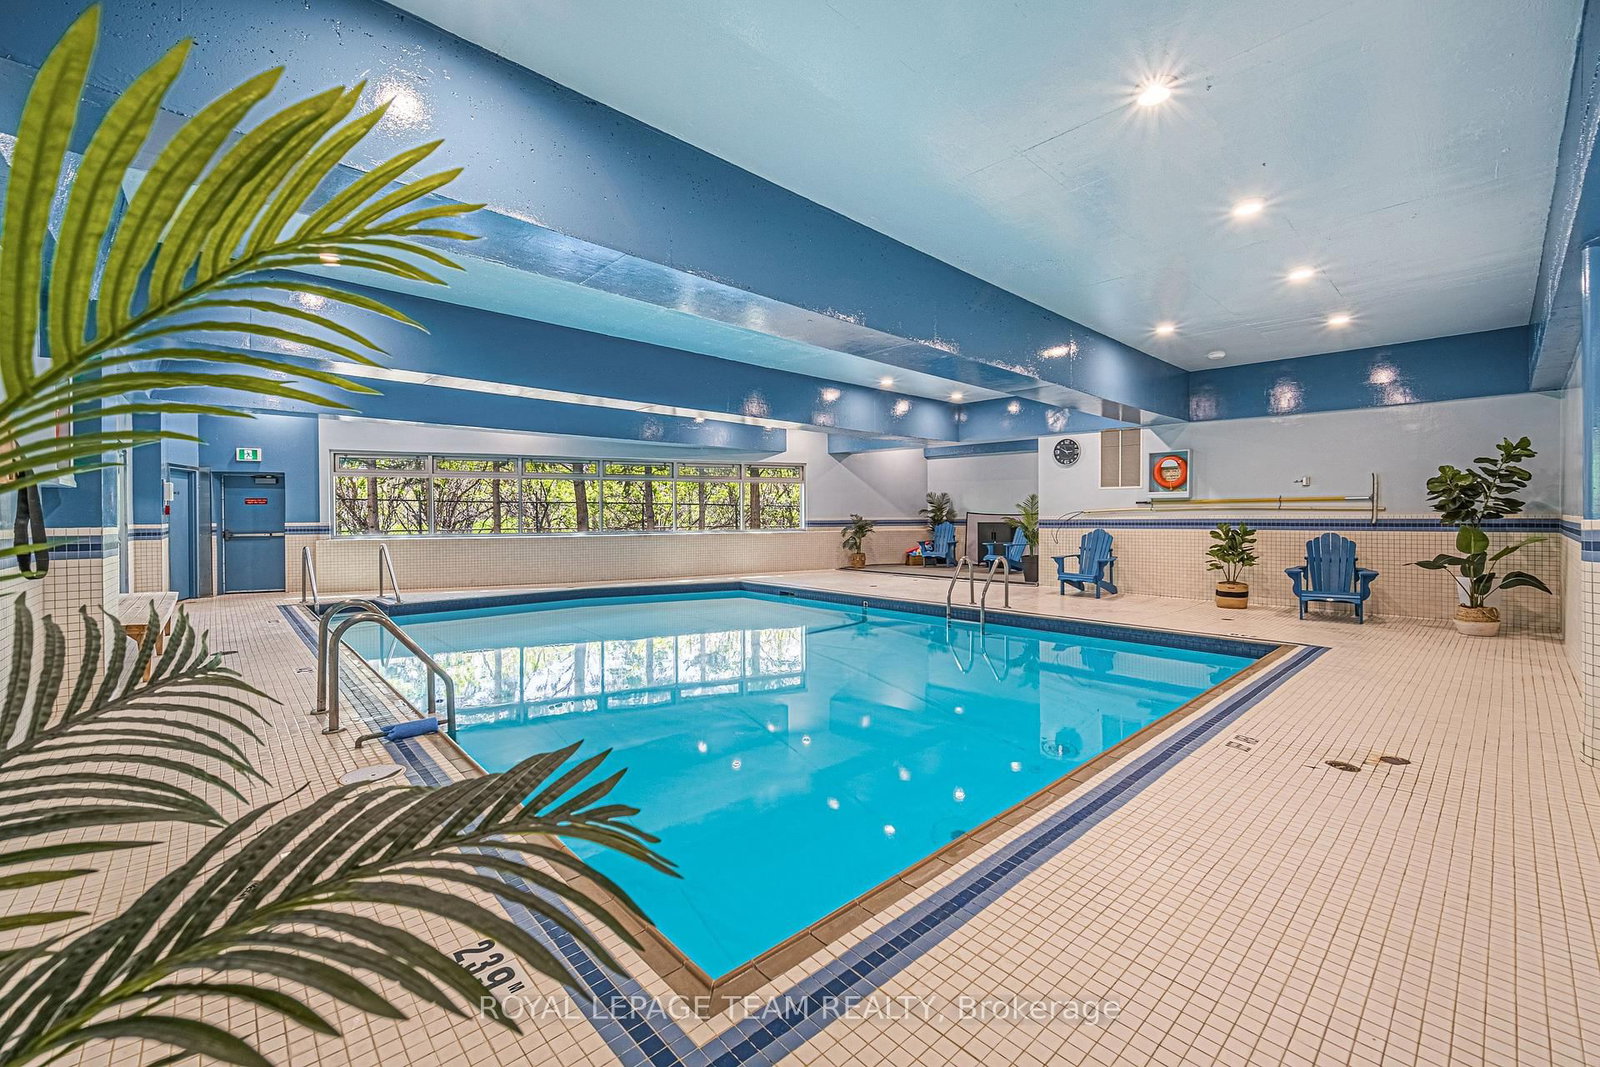
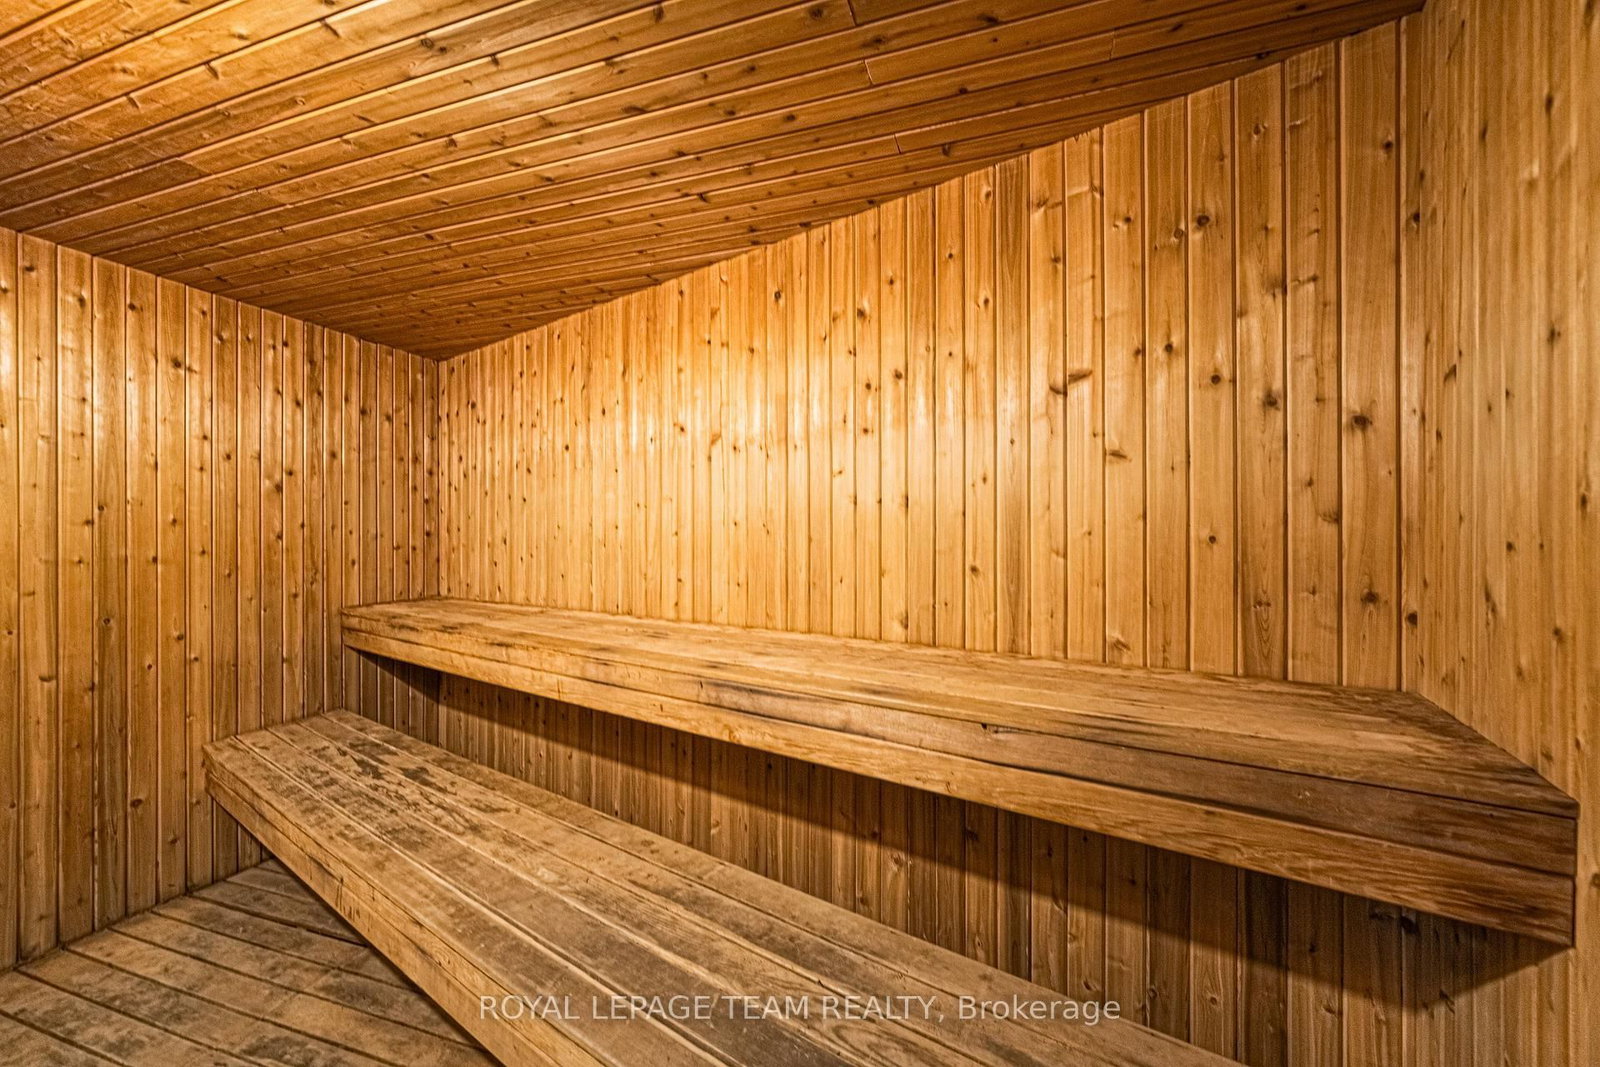
Perched on the fourth floor of the sought-after Renaissance, this bright two-bedroom condo offers the best of Beechwood Village living, complemented by building amenities including an indoor pool and sauna. A generous kitchen with abundant counter space and a casual eating bar opens into a spacious, light-filled living area with gleaming hardwood floors. Step outside to a private balcony overlooking the treetops - a peaceful retreat for morning coffee or evening wine. Two bright bedrooms, a large full bathroom and convenient in-suite laundry complete the thoughtfully designed layout. Outside, one of Ottawa's most walkable neighbourhoods awaits. Fine food shops, cafés and restaurants are just steps away, with the Stanley Park Farmers' Market on Saturdays and the Rideau River, NCC pathways, parks and River House all nearby. Global Affairs Canada and downtown are just minutes away, making the commute equally effortless. Quiet, private and beautifully connected - come experience condo living at its best in the heart of Beechwood Village.

Property details

Property type
Condo Apartment
Style
1 Storey/Apt
Total rooms
6
Maintenance fee
$670.80/mo
Exposure
South West
Property taxes
$3,154 (2026)
Occupancy
Immediate
Days on market
2
Status
Active
MLS®

Property history

Recently sold nearby

Listing data last updated: Sep 24, 2026, 3:34 p.m. EDT via TRREB IDX.

First listed: Sep 24, 2026, 3:34 p.m. EDT.