




About this home
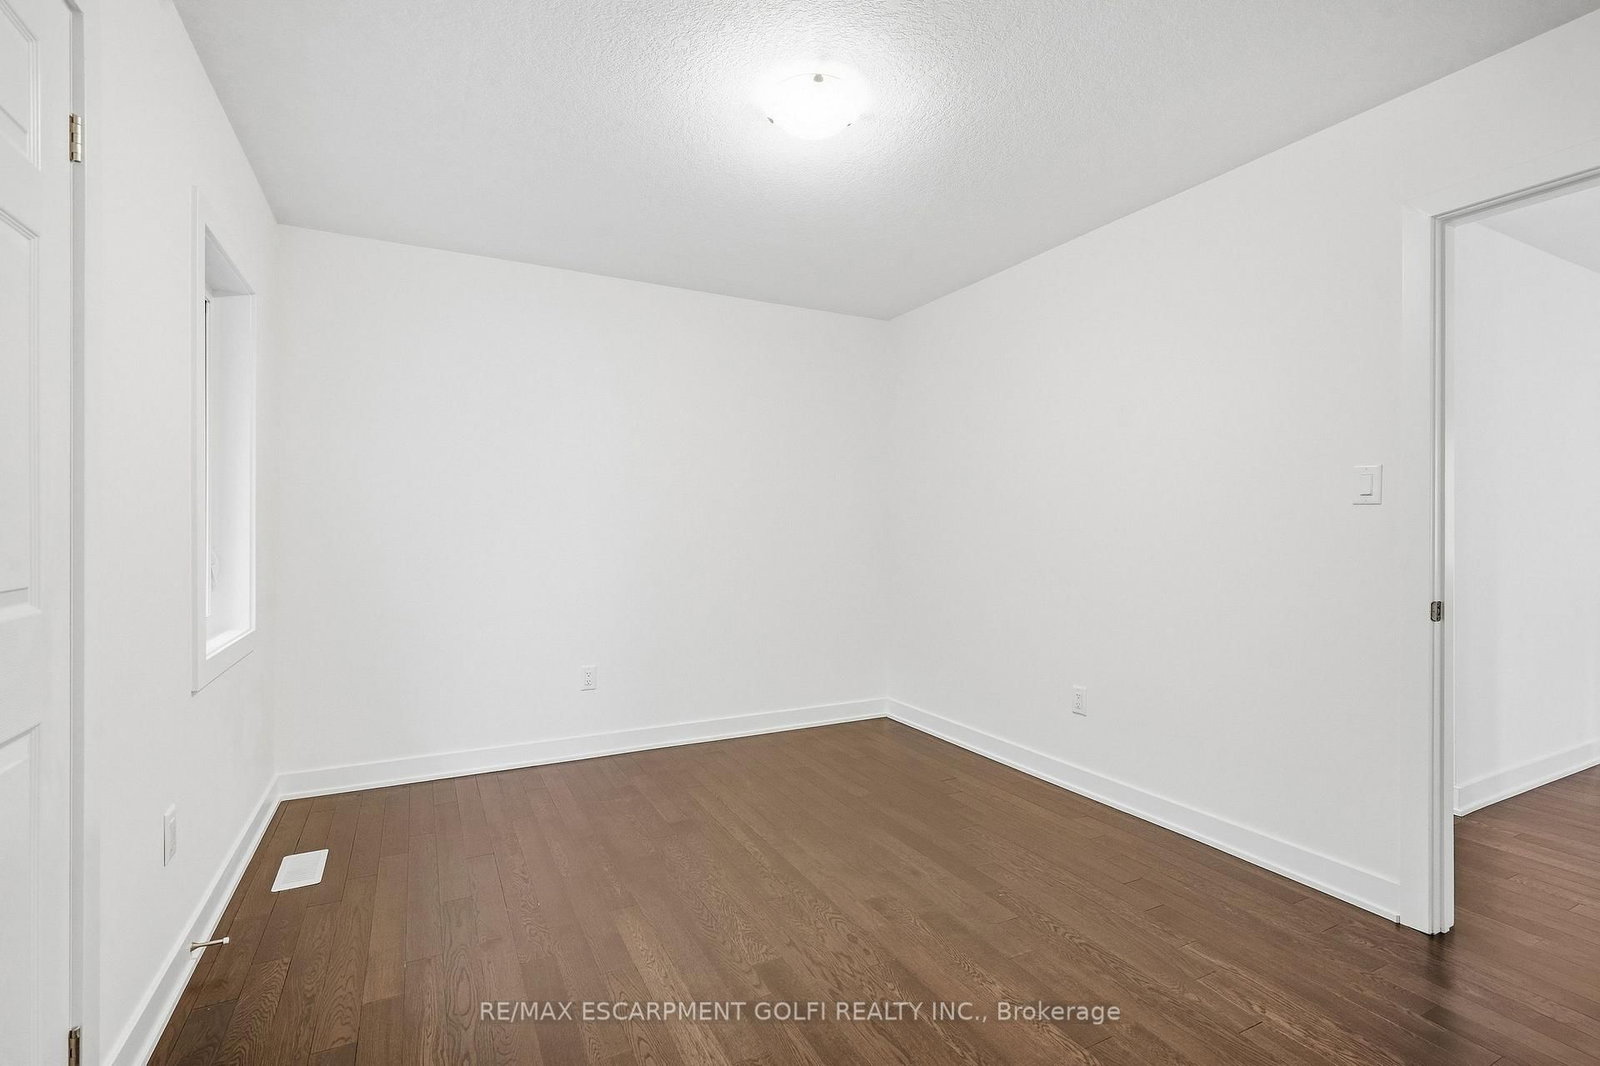
Canal views, no rear neighbours and a new home! This 2024 built, 4 bedroom, 4 bathroom home sits on a premium lot in the Empire Canals community of Dain City overlooking the Welland Canal. No expense was spared in creating an elevated family home, with thoughtful upgrades carried throughout. The heart of the home is the connected main floor, where the kitchen, eat in area, dining and living room flow together, creating an inviting space for everyday family life and entertaining. Hardwood flooring flows throughout, with oversized interior doors enhancing the main level. The kitchen features upgraded countertops, backsplash and premium cabinetry, while patio doors lead to the backyard where no rear neighbours and canal views create an exceptional backdrop. Upstairs you'll find 4 spacious bedrooms, including two primary suites with private ensuites and frameless glass showers. Each bedroom enjoys access to an ensuite or semi ensuite, with three full bathrooms on this level featuring upgraded countertops. An additional loft adds even more versatility, creating the perfect space for a second living area, home office, reading area or kids' play space. Downstairs, the expansive unfinished basement provides a blank canvas to design around your needs, with large windows and a roughed in bathroom already in place. Upgraded energy efficient air systems add to the home's comfort and efficiency. Beyond the home, the Empire Canals community offers a lifestyle surrounded by water, green space and recreation. Enjoy nearby trails for walking, running and cycling, explore nearby conservation areas or take a short drive to Port Colborne and the beaches of Lake Erie. It's a setting that makes it easy to enjoy the outdoors and experience more of what South Niagara has to offer.
Property details
- Property type
- Detached
- Style
- 2-Storey
- Approx. age (yrs)
- 0-5
- Total rooms
- 7
- Lot size
- 36.09 × 98.43 ft
- Property taxes
- $8,025.45 (2026)
- Occupancy
- Negotiable
- Days on market
- 2
- Status
- Active
- MLS®
Property history
Location
Open in Google MapsRecently sold nearby
Listing data last updated: Sep 24, 2026, 2:56 p.m. EDT via TRREB IDX.
First listed: Sep 24, 2026, 2:56 p.m. EDT.