
72 Patton Drive • Cambridge, ON photo 1
72 Patton Drive • Cambridge, ON photo 2
72 Patton Drive • Cambridge, ON photo 3
72 Patton Drive • Cambridge, ON photo 4
72 Patton Drive • Cambridge, ON photo 5
72 Patton Drive • Cambridge, ON photo 6
72 Patton Drive • Cambridge, ON photo 7
72 Patton Drive • Cambridge, ON photo 8
72 Patton Drive • Cambridge, ON photo 9
72 Patton Drive • Cambridge, ON photo 10
72 Patton Drive • Cambridge, ON photo 11
72 Patton Drive • Cambridge, ON photo 12
72 Patton Drive • Cambridge, ON photo 13
72 Patton Drive • Cambridge, ON photo 14
72 Patton Drive • Cambridge, ON photo 15
72 Patton Drive • Cambridge, ON photo 16
72 Patton Drive • Cambridge, ON photo 17
72 Patton Drive • Cambridge, ON photo 18
72 Patton Drive • Cambridge, ON photo 19
72 Patton Drive • Cambridge, ON photo 20
72 Patton Drive • Cambridge, ON photo 21
72 Patton Drive • Cambridge, ON photo 22
72 Patton Drive • Cambridge, ON photo 23
72 Patton Drive • Cambridge, ON photo 24
72 Patton Drive • Cambridge, ON photo 25
72 Patton Drive • Cambridge, ON photo 26
72 Patton Drive • Cambridge, ON photo 27
72 Patton Drive • Cambridge, ON photo 28
72 Patton Drive • Cambridge, ON photo 29
72 Patton Drive • Cambridge, ON photo 30
72 Patton Drive • Cambridge, ON photo 31
72 Patton Drive • Cambridge, ON photo 32
72 Patton Drive • Cambridge, ON photo 33
72 Patton Drive • Cambridge, ON photo 34
72 Patton Drive • Cambridge, ON photo 35
72 Patton Drive • Cambridge, ON photo 36
72 Patton Drive • Cambridge, ON photo 37
72 Patton Drive • Cambridge, ON photo 38
72 Patton Drive • Cambridge, ON photo 39
72 Patton Drive • Cambridge, ON photo 40
72 Patton Drive • Cambridge, ON photo 41
72 Patton Drive • Cambridge, ON photo 42
72 Patton Drive • Cambridge, ON photo 43
72 Patton Drive • Cambridge, ON photo 44
72 Patton Drive • Cambridge, ON photo 45
72 Patton Drive • Cambridge, ON photo 46
New1 / 46
$749,900
72 Patton Drive • Cambridge, ONNew
Courtesy of REAL ONE REALTY INC.
3
Bedrooms
2
Bathrooms
1500-2000
Square feet
3
Parking

About this home

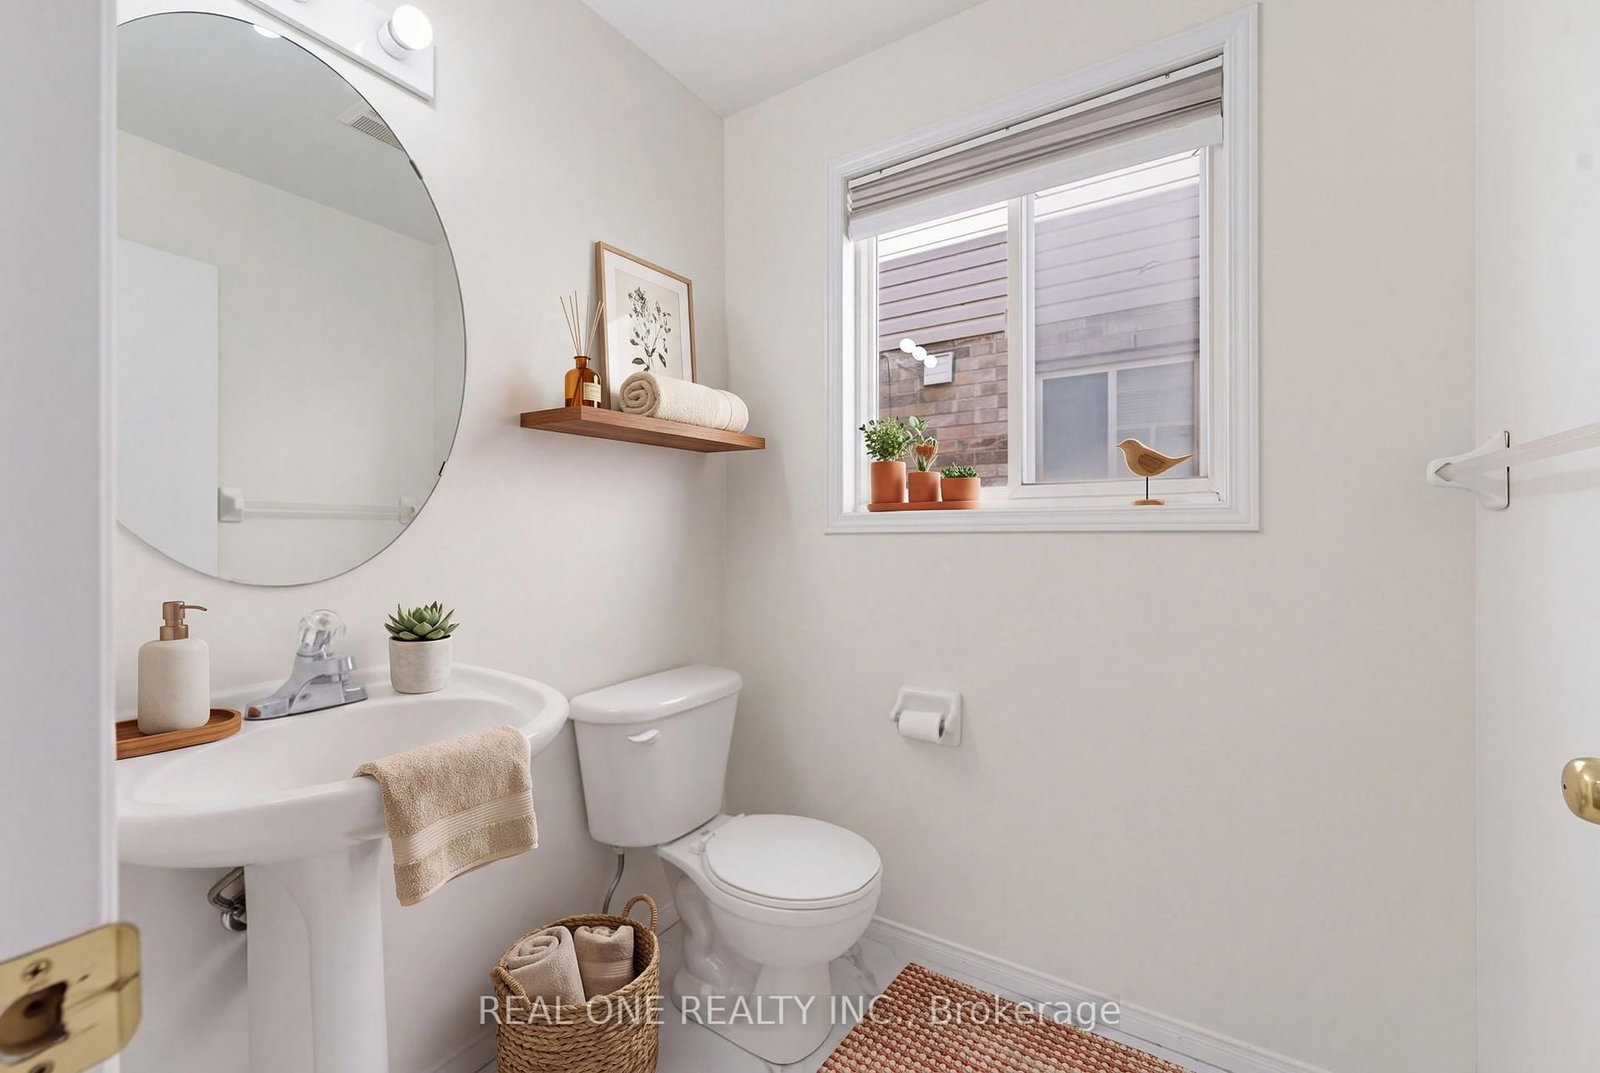
Welcome to this beautifully designed 2-level home offering a bright, functional layout with plenty of space for comfortable family living and entertaining! The main floor features a welcoming foyer with garage access and a convenient powder room, leading into a spacious kitchen with generous counter space and pantry storage. The kitchen flows into the bright dining area and impressive Great Room, filled with natural light and featuring sliding glass doors to a large wood deck and private backyard-perfect for summer entertaining, relaxing, and outdoor enjoyment. Upstairs, you'll find 3 well-appointed bedrooms, including a spacious primary retreat with double-door entry, raised ceiling, and generous walk-in closet. Two additional bedrooms are thoughtfully positioned at the opposite end for added privacy. An upper-level laundry room with linen storage and a 4-piece bath with dual access add everyday convenience. The expansive unfinished basement offers excellent future development potential, featuring bright windows, a rough-in bathroom, cold cellar, and ample utility/storage space. Create your ideal rec room, home gym, office, or additional living space! Some photos virtually staged.

Property details

Property type
Detached
Style
2-Storey
Approx. age (yrs)
16-30
Total rooms
9
Lot size
30.18 × 104.99 ft
Property taxes
$5,111.16 (2026)
Occupancy
Flexible
Days on market
2
Status
Active
MLS®

Property history

Recently sold nearby

Listing data last updated: Sep 24, 2026, 1:35 p.m. EDT via TRREB IDX.

First listed: Sep 24, 2026, 1:17 p.m. EDT.